
771 YONGE Street
Rosedale-Moore Park · Toronto C09 · ON · M4W 0B8
On market 52 days
About this property
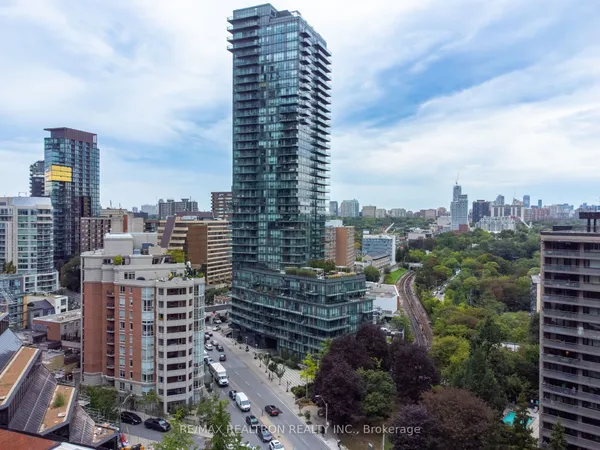
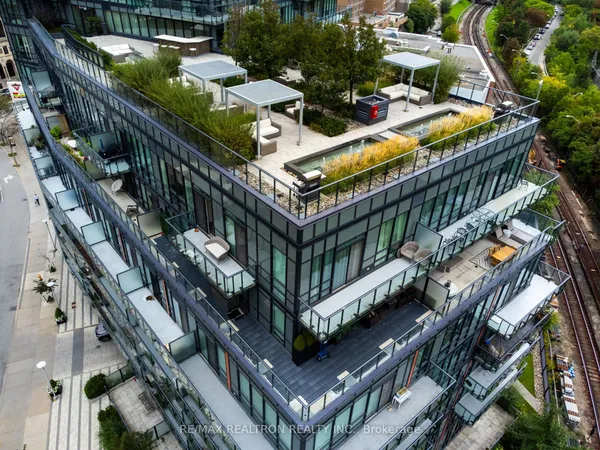
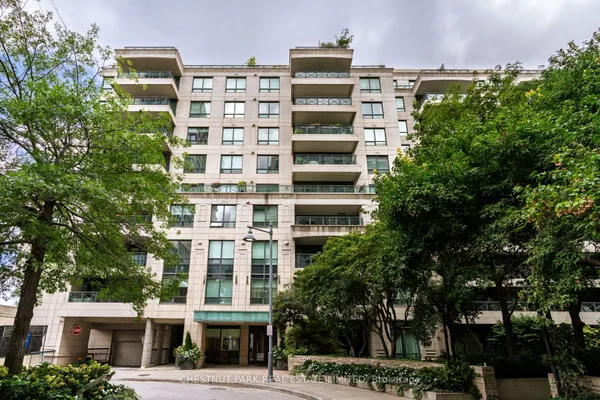
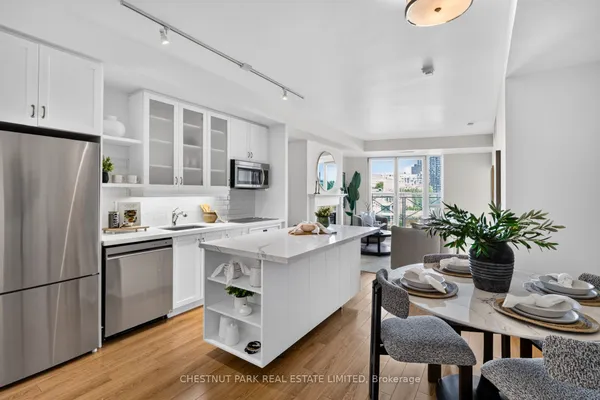
Luxury living at Adagio Condos - a rare opportunity in the heart of Toronto. This stunning 2 Bedroom + Den, 2 Bathroom Rumba model features 823 sq ft of interior living space plus an impressive 275 sq ft private balcony, delivering seamless indoor-outdoor living in a refined urban setting. Originally featured as the Princess Margaret Home Lottery showhome, the residence showcases refined designer finishes, elevated upgrades, and a thoughtfully curated layout throughout. The open-concept design includes a chef-inspired kitchen with premium finishes and Miele appliances, flowing into bright living and dining areas framed by floor-to-ceiling windows. The versatile den provides an ideal home office or guest space, while the split-bedroom layout enhances privacy and functionality. Spa-like bathrooms, custom detailing, and sophisticated materials complete this elegant residence. Residents enjoy an exceptional collection of amenities. Indoor features include 24-hour concierge, fitness studio with cardio and weight equipment, bar lounge/party room, formal dining room, catering kitchen, co-work/meeting lounge, and social lounge. Outdoor amenities include a landscaped terrace with BBQ and dining areas. Ideally located in Yorkville, luxury shopping, fine dining, transit, universities, hospitals, and cultural landmarks, this residence offers unmatched convenience and long-term value in a landmark address. A rare opportunity to own an upgraded designer suite in one of Toronto's most desirable communities. Property can be offered fully furnished for a turnkey, move-in-ready experience.
Key facts
Property details
Rooms & baths
Condo details
Financial
Rooms
6 rooms on 1 level
| Type | Dimensions | Features |
|---|---|---|
| Main | ||
| Living Room | 21'4" × 11'11" | W/O To BalconyCombined w/Dining |
| Dining Room | 21'4" × 11'11" | Combined w/KitchenOpen Concept |
| Kitchen | 21'4" × 11'11" | Combined w/DiningB/I Appliances |
| Primary Bedroom | 12'5" × 10'7" | W/O To BalconyWindow Floor to Ceiling |
| Bedroom 2 | 9'3" × 8'7" | LaminateSliding Doors |
| Den | 10'10" × 7'2" | Laminate |
Mortgage calculator
Location
Market Overview
Toronto C09
Listing data provided by the Toronto Regional Real Estate Board (TRREB).
Similar properties
The listing data is provided under copyright by the Toronto Regional Real Estate Board (TRREB). The listing data is deemed reliable but is not guaranteed accurate by TRREB. The trademarks MLS®, Multiple Listing Service® and the associated logos are owned by The Canadian Real Estate Association (CREA) and identify the quality of services provided by real estate professionals who are members of CREA.
Last updated: September 19, 2026.