
825 Church Street
Rosedale-Moore Park · Toronto C09 · ON · M4W 3Z4
On market 2 days
About this property
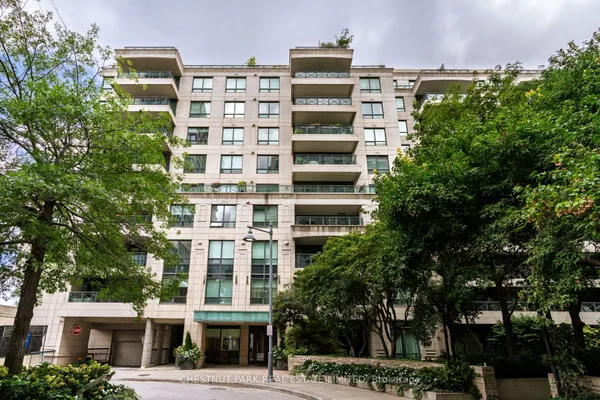
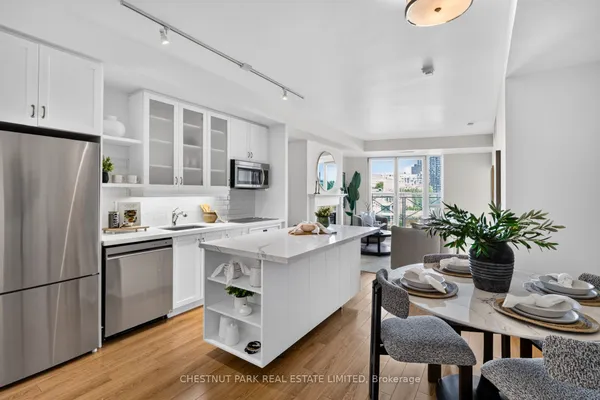
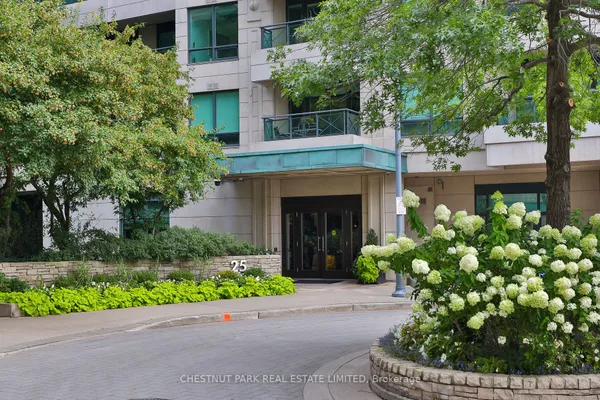
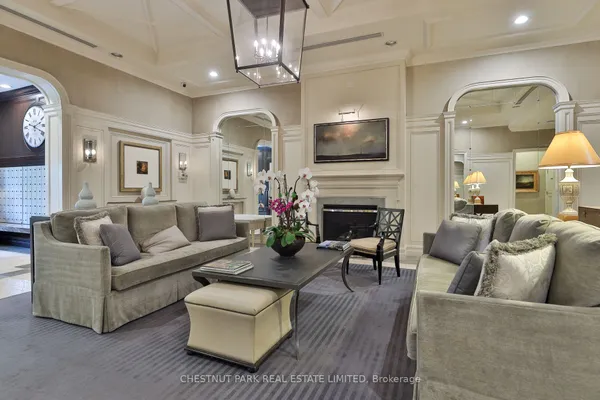
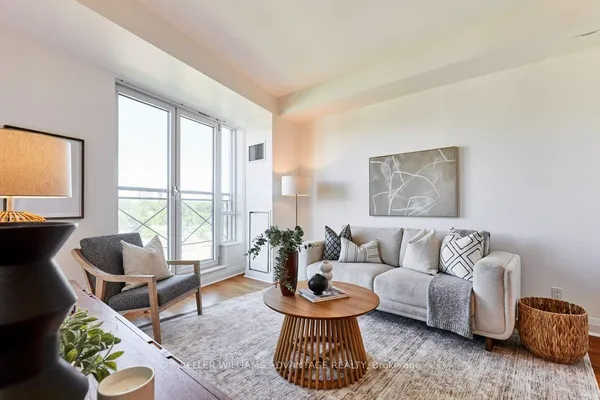
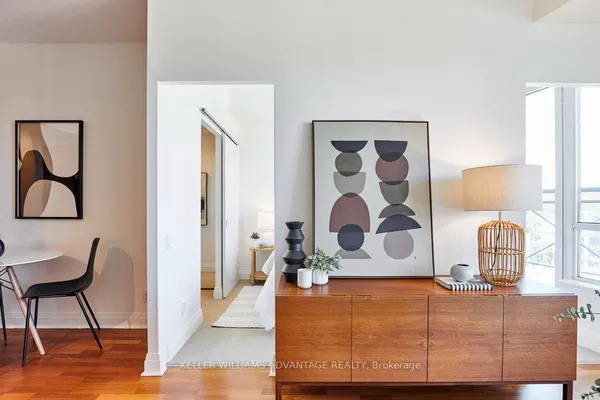
Where Yorkville Energy Meets Rosedale Serenity! Welcome To Suite 912 At Milan Residences. This Rarely Offered Southeast Corner Suite Delivers 1,041 Sq. Ft. Of Beautifully Proportioned Living Space, Complemented By Two Expansive Balconies And Sweeping Views Across The Rosedale Valley, Ravine And City Skyline. Floor-To-Ceiling Windows Fill The Open-Concept Living And Dining Areas With Natural Light, While Nine-Foot Ceilings And A Highly Functional Layout Create An Airy, House-Like Feel. The Versatile Enclosed Den Offers Valuable Flexibility As A Private Home Office, Nursery Or Guest Room. The Spacious Primary Retreat Features A Walk-In Closet And Private Ensuite, While The Second Bedroom And Full Bathroom Provide Excellent Separation For Family Or Guests. The Kitchen Is Finished With Stone Countertops And Stainless-Steel KitchenAid Appliances. Enjoy Resort-Inspired Amenities, Including An Indoor Pool And Spa, Fitness Centre, Rooftop Terrace, Theatre, Billiards Lounge, Library, Dining And Party Rooms, Guest Suites, Visitor Parking And 24-Hour Concierge. Steps From Yorkville's Celebrated Shops And Restaurants, Yonge And Bloor, Two Subway Stations, The Toronto Reference Library, U Of T And The ROM. Two Balconies, Owned Parking And An Owned Locker Complete This Exceptional Urban Residence.
Key facts
Property details
Rooms & baths
Parking
Condo details
Financial
Mortgage calculator
Location
Market Overview
Toronto C09
Listing data provided by the Toronto Regional Real Estate Board (TRREB).
Similar properties
The listing data is provided under copyright by the Toronto Regional Real Estate Board (TRREB). The listing data is deemed reliable but is not guaranteed accurate by TRREB. The trademarks MLS®, Multiple Listing Service® and the associated logos are owned by The Canadian Real Estate Association (CREA) and identify the quality of services provided by real estate professionals who are members of CREA.
Last updated: September 19, 2026.