
3 Everson Drive
Willowdale East · Toronto C14 · ON · M2N 7C2
On market 93 days
About this property
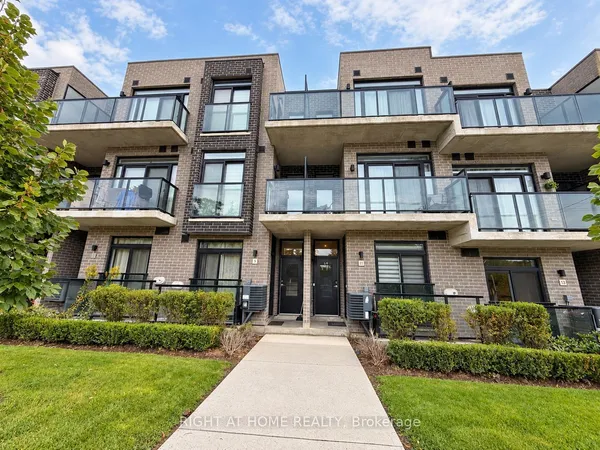
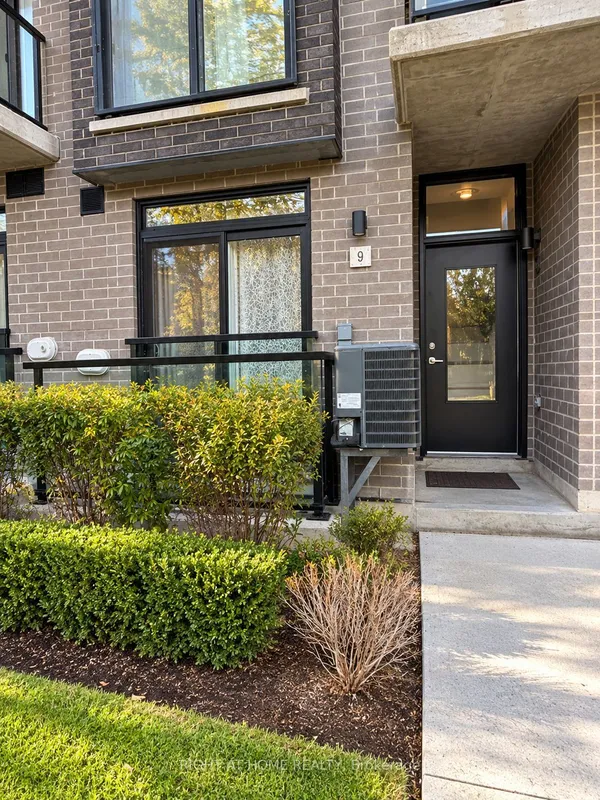
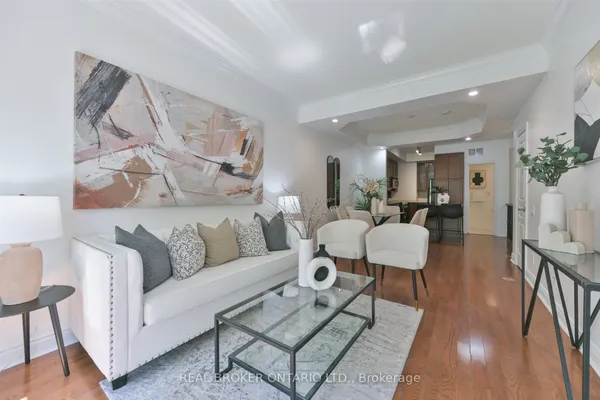
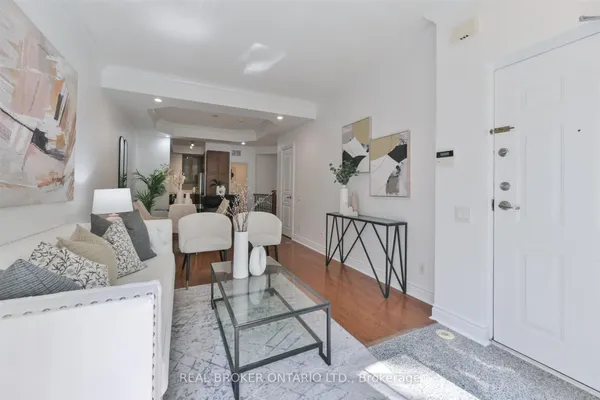
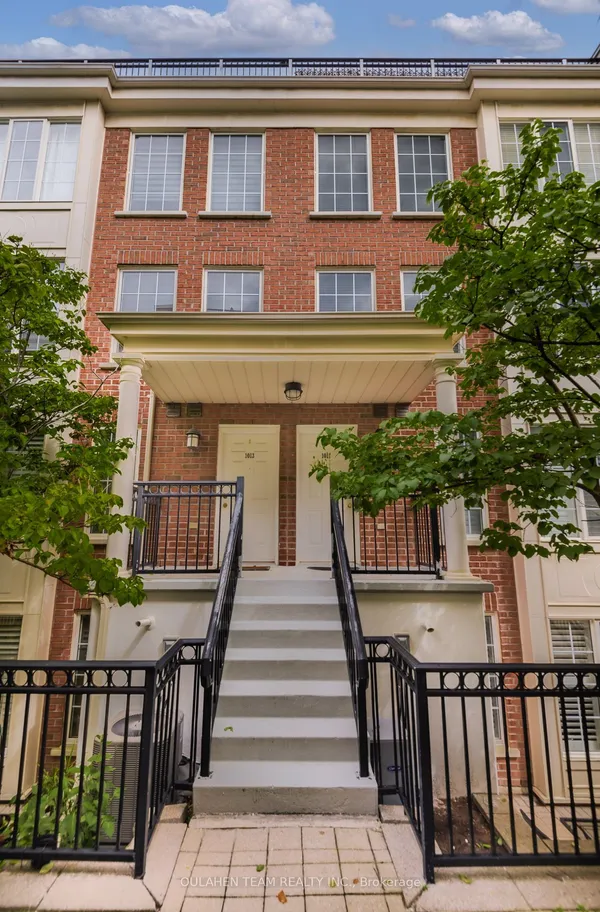
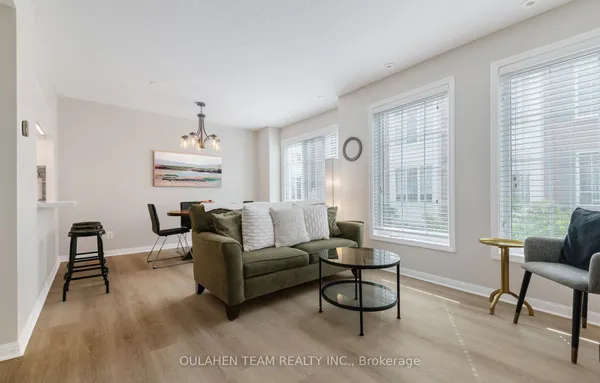
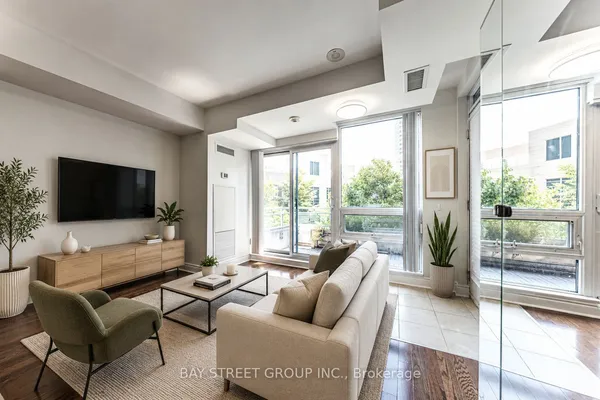
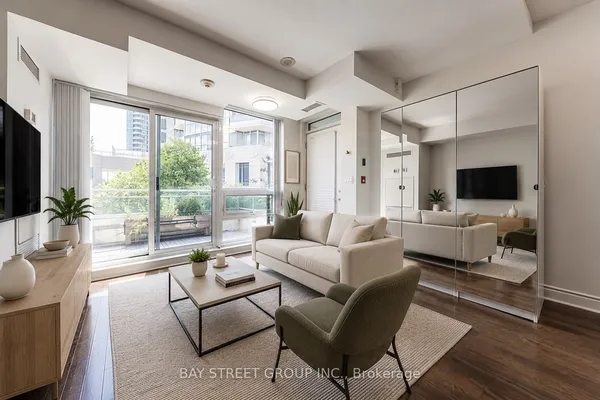
2 Parking Spot Included!!. Welcome to one of Willowdale's most desirable condo townhouse communities. This bright and beautifully designed multi-level townhouse located in the highly sought-after North York neighborhood. This inviting home offers 2 spacious bedrooms, featuring newly installed flooring that adds a modern and refreshed feel throughout. One of the standout features is the expansive private rooftop terrace, perfect for entertaining guests, relaxing outdoors, or enjoying warm summer evenings under the stars. Conveniently situated in the vibrant Yonge and Sheppard community, this property places you within walking distance of parks, playground, public transit, restaurants, shopping, schools, and everyday essentials. Easy access to Highway 401 and nearby amenities such as Whole Foods Market and Starbucks makes daily living effortless. Adding even more value, the townhouse includes two parking spaces and maintenance fees that cover all utilities, helping to simplify your monthly expenses. Enjoy outdoor living on your private rooftop terrace-perfect for BBQs, relaxing, or hosting guests. This is a fantastic opportunity to own a stylish and well-located home in one of North York's most desirable areas.
Key facts
Property details
Rooms & baths
Parking
Condo details
Financial
Features & amenities
Interior
Rooms
5 rooms on 2 level s
| Type | Dimensions | Features |
|---|---|---|
| Main | ||
| Living Room | 16'6" × 11' | Combined w/DiningLaminate |
| Dining Room | 16'6" × 1'2" | Combined w/LivingLaminate |
| Kitchen | 10'8" × 7' | Breakfast Bar |
| Second | ||
| Primary Bedroom | 11'10" × 7' | LaminateCloset |
| Bedroom 2 | 11'10" × 7'3" | LaminateCloset |
Mortgage calculator
Location
Market Overview
Toronto C14
Listing data provided by the Toronto Regional Real Estate Board (TRREB).
Similar properties
The listing data is provided under copyright by the Toronto Regional Real Estate Board (TRREB). The listing data is deemed reliable but is not guaranteed accurate by TRREB. The trademarks MLS®, Multiple Listing Service® and the associated logos are owned by The Canadian Real Estate Association (CREA) and identify the quality of services provided by real estate professionals who are members of CREA.
Last updated: September 20, 2026.