
1 Hillsdale Avenue W
Yonge-Eglinton · Toronto C03 · ON · M4S 0E5
On market 123 days
About this property
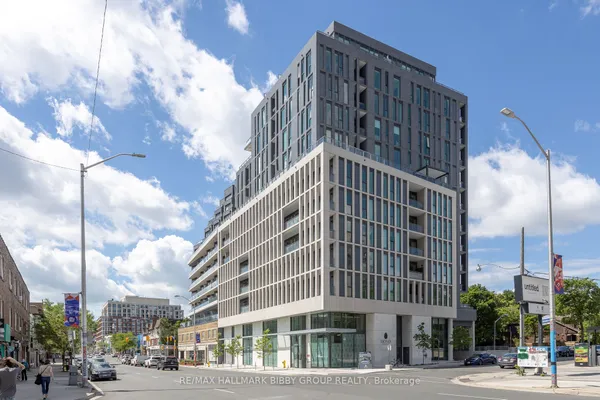
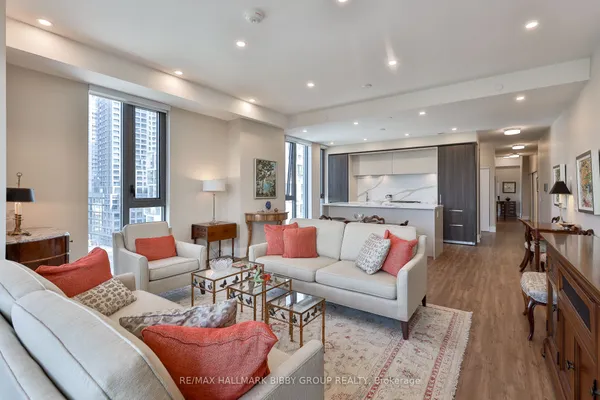
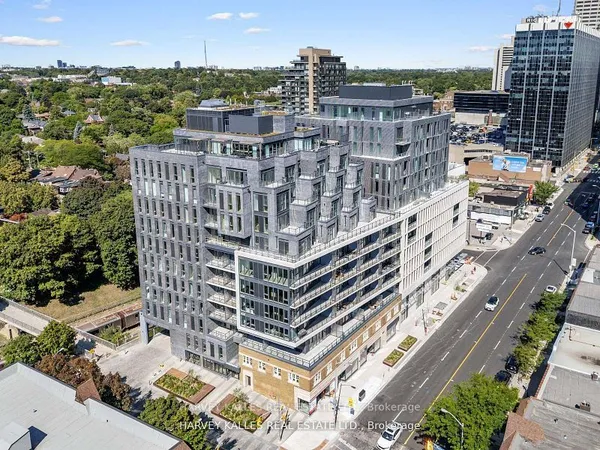
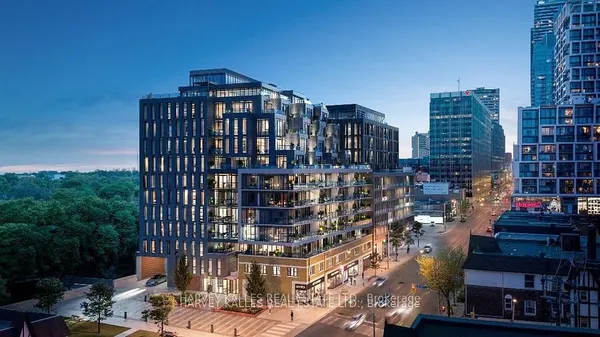
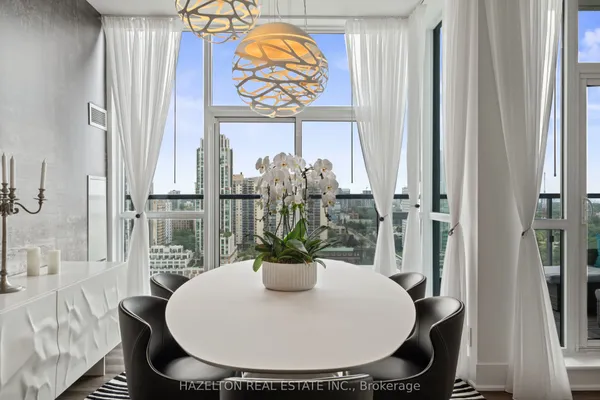
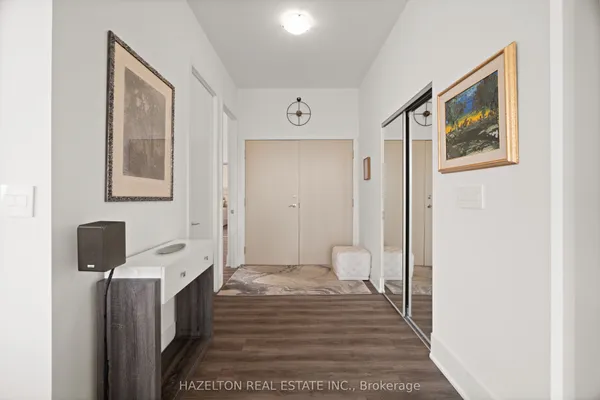
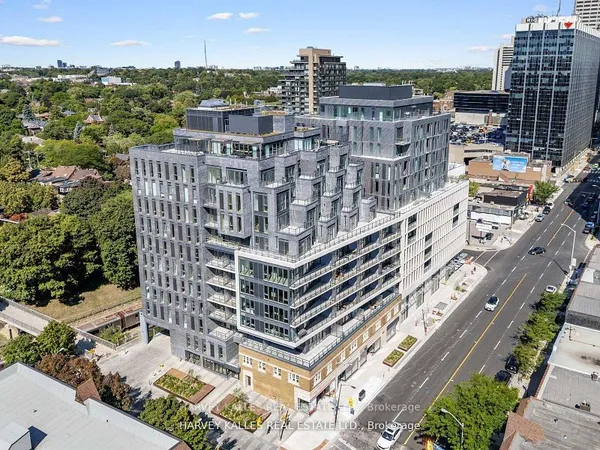
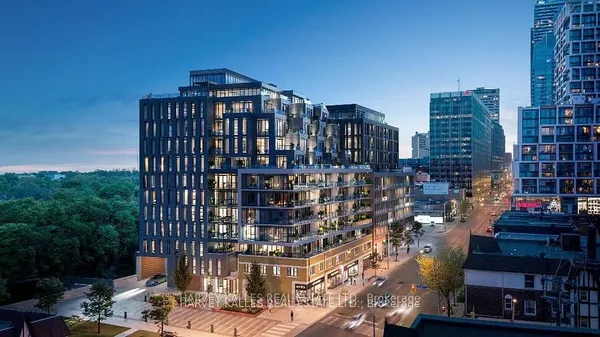
Unbelievable, Super Rare, 1400+ SqFt 3-Bedroom Lower Penthouse Suite On Yonge Street! Welcome To The Newly Completed Uovo Boutique Residences, An Exclusive & Intimate Building With Only 70 Suites. Suite 1006, The Evans, Is A Downsizer's Or Condo Lover's Dream With 1427 SqFt Of Open Concept Living Space, 3-Bedrooms, 2 Full Bathrooms And A Nearly 200 SqFt Balcony With Natural Gas Connection. Add A Home Office In The Oversized Foyer! Discover What Sets Uovo Apart With Soaring 10' Ceilings, Imported Kitchen and Bathroom Vanity Cabinetry from Venice, Italy, Built-In Pantry With Two Sliding Shelves and Concealed Microwave, Integrated Full-Size Stainless-Steel Appliances With Gas Cooktop & 30-inch Fridge With Built-In Filtered Water Dispenser & Ice Maker, Primary Ensuite With Soaker Tub, Walk-In Shower, And Double Vanity, Floor-To-Ceiling Windows, Quartz Counters, Kitchen Island With Breakfast Bar & Wine Fridge, And So Much More! Uovo's Curated Amenities Includes A Fully Equipped Wellness Gym, Furnished Indoor Lounge with Integrated Kitchen & Dining Area Equipped With Two-Sided Fireplace And Pool Table An Oversized, Furnished Outdoor Terrace Which is Outfitted with a BBQ And Fire Pit, State-Of-The-Art, Secure Underground Parking with Digital Access Through LocoMobi, And 20 EV Charger Fitted Parking Spots.Premier Shopping And Dining At Your Doorstep & Seconds From The Subway & Crosstown LRT. With a Perfect 100 Walk Score & 92 Transit Score! Never Lived In And Move-In Ready With Full Tarion Warranty Directly From The Builder. Additional Incentives Available! Price Includes Enhanced HST Rebate Which Purchaser Will Need To Apply To The CRA Directly For Receive.
Key facts
Property details
Rooms & baths
Building & utilities
Parking
Condo details
Inclusions & exclusions
Features & amenities
Interior
Amenities
Rooms
4 rooms on 1 level
| Type | Dimensions | Features |
|---|---|---|
| Flat | ||
| Living Room | 24'7" × 20'5" | Combined w/DiningCombined w/Kitchen |
| Primary Bedroom | 11'8" × 12'11" | 6 Pc EnsuiteWalk-In Closet(s) |
| Bedroom 2 | 9' × 10' | Walk-In Closet(s) |
| Bedroom 3 | 8'8" × 9'11" | |
Mortgage calculator
Location
Cross street: Yonge Street & Hillsdale Avenue West
Market Overview
Toronto C03
Listing data provided by the Toronto Regional Real Estate Board (TRREB).
Similar properties
The listing data is provided under copyright by the Toronto Regional Real Estate Board (TRREB). The listing data is deemed reliable but is not guaranteed accurate by TRREB. The trademarks MLS®, Multiple Listing Service® and the associated logos are owned by The Canadian Real Estate Association (CREA) and identify the quality of services provided by real estate professionals who are members of CREA.
Last updated: September 20, 2026.