
23 Glebe Road W
Yonge-Eglinton · Toronto C03 · ON · M5P 0A1
On market 11 days
About this property
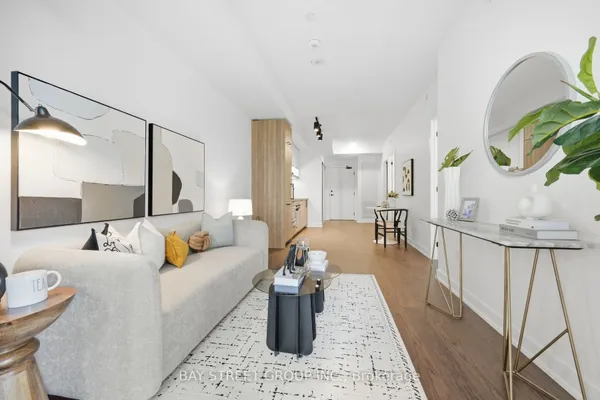
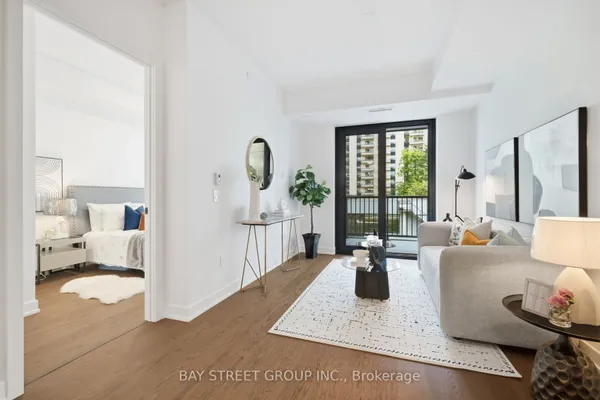
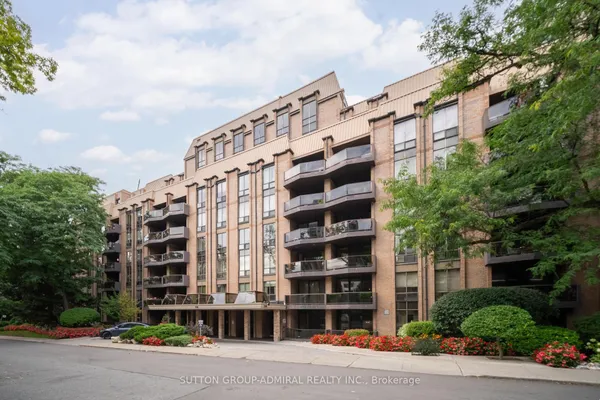
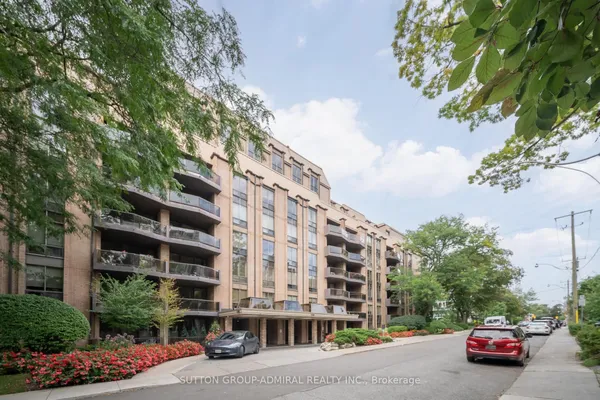
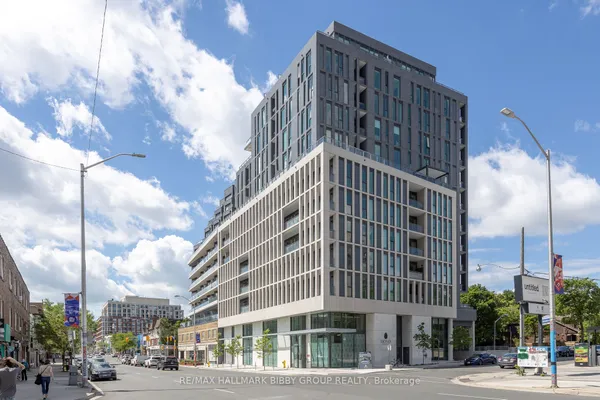
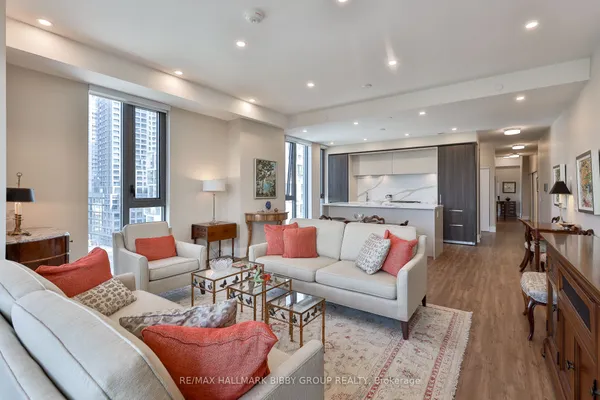
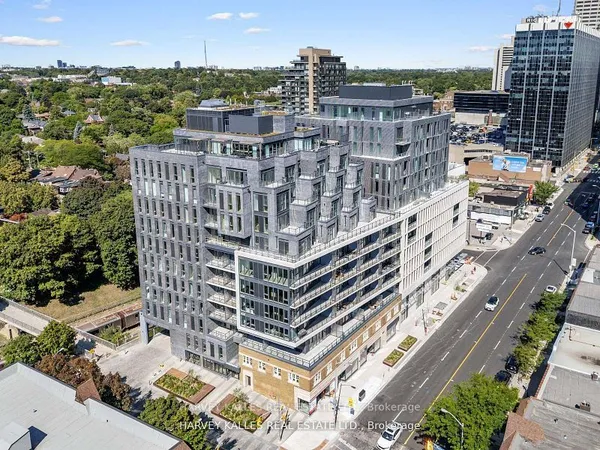
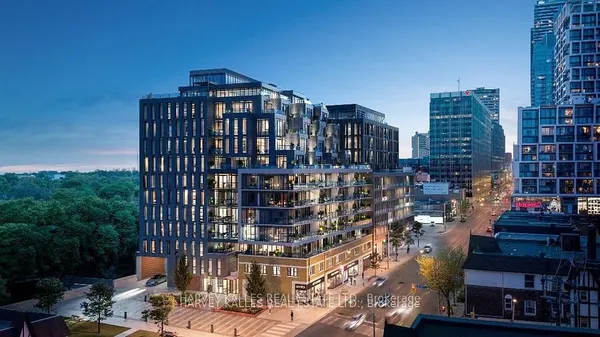
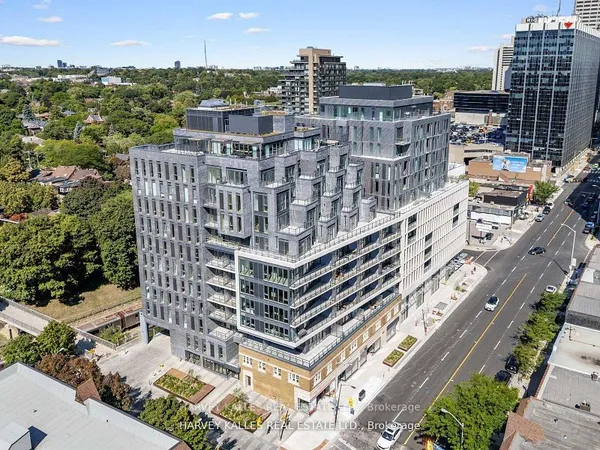
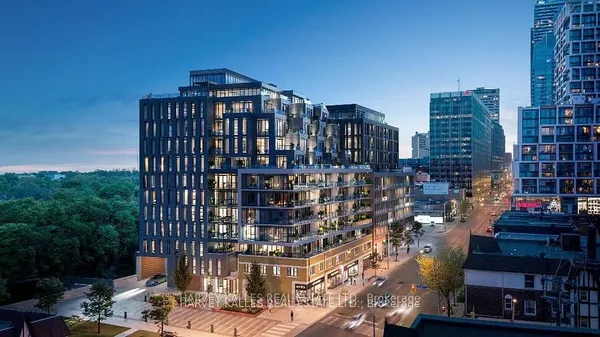
An extraordinary opportunity to own a truly exceptional residence in the heart of Midtown. This coveted southwest corner unit showcases breathtaking panoramic city views and an expansive wraparound terrace designed for seamless indoor-outdoor living and unforgettable sunsets. Meticulously upgraded with bespoke finishes throughout, every detail has been thoughtfully curated to achieve a level of sophistication rarely found in condominium living. Custom millwork, designer touches, and premium custom closet systems enhance both style and functionality, creating a residence that is as practical as it is beautiful. The bright, open-concept layout is bathed in natural light from its desirable southwest exposure, while the expansive terrace provides the perfect setting for entertaining or quiet moments overlooking the city skyline. A rare luxury, the suite includes two parking spaces conveniently located directly across from the elevator for unparalleled ease and accessibility. Residents enjoy an exceptional collection of amenities, including a stunning rooftop terrace with spectacular views, a fully equipped fitness centre, elegant party room, and 24-hour concierge service. Ideally located just steps to Davisville Station, restaurants, cafés, shops, parks, and all the conveniences of vibrant Midtown living. A distinguished offering where thoughtful design, premium finishes, and an unbeatable location come together in perfect harmony.
Key facts
Property details
Rooms & baths
Parking
Condo details
Financial
Rooms
5 rooms on 1 level
| Type | Dimensions | Features |
|---|---|---|
| Main | ||
| Living Room | 11'7" × 11'3" | W/O To TerraceHardwood Floor |
| Dining Room | 11'7" × 12'1" | W/O To TerraceHardwood Floor |
| Kitchen | 12'7" × 12'1" | Stainless Steel ApplBreakfast Bar |
| Primary Bedroom | 12'7" × 10'6" | Hardwood Floor4 Pc Ensuite |
| Bedroom 2 | 10' × 10'11" | Hardwood FloorB/I Closet |
Mortgage calculator
Location
Market Overview
Toronto C03
Listing data provided by the Toronto Regional Real Estate Board (TRREB).
Similar properties
The listing data is provided under copyright by the Toronto Regional Real Estate Board (TRREB). The listing data is deemed reliable but is not guaranteed accurate by TRREB. The trademarks MLS®, Multiple Listing Service® and the associated logos are owned by The Canadian Real Estate Association (CREA) and identify the quality of services provided by real estate professionals who are members of CREA.
Last updated: September 20, 2026.