
200 Keewatin Avenue
Yonge-Eglinton · Toronto C03 · ON · M4P 1Z8
On market 159 days
About this property
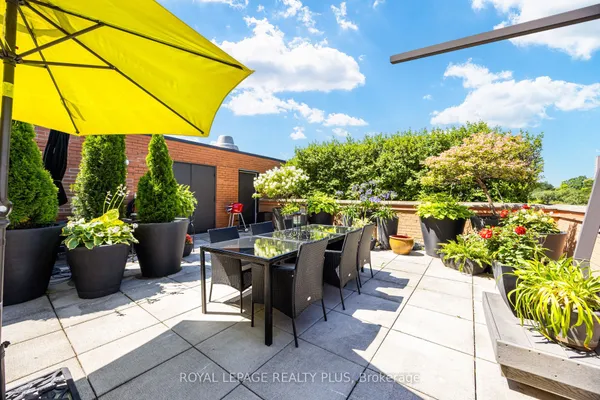
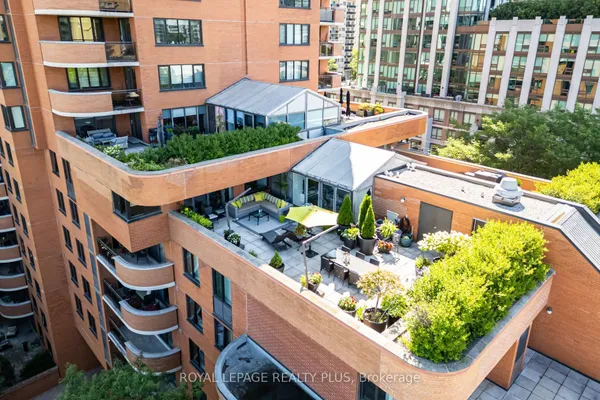
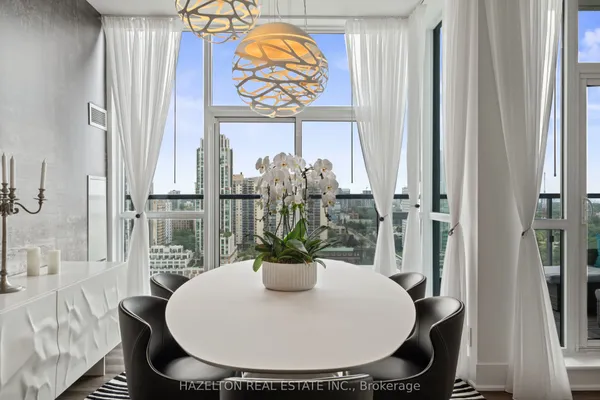
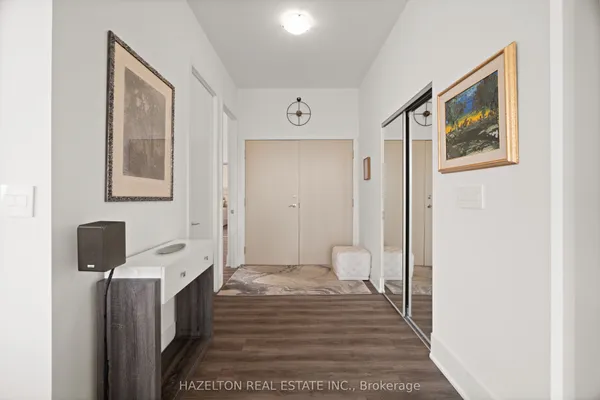
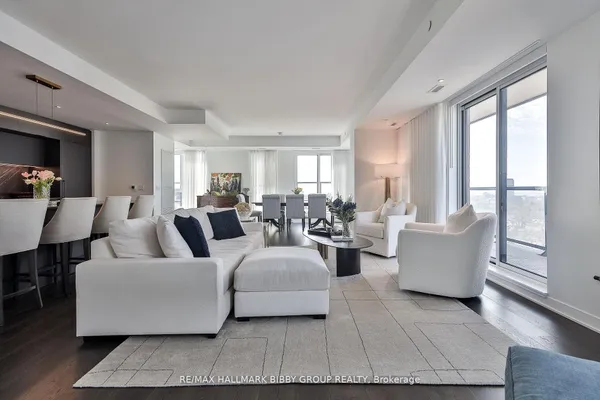
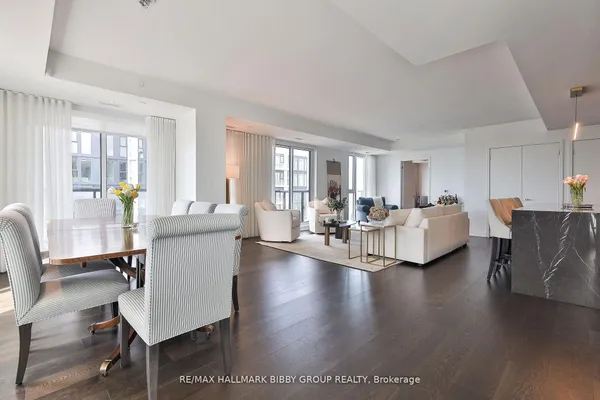
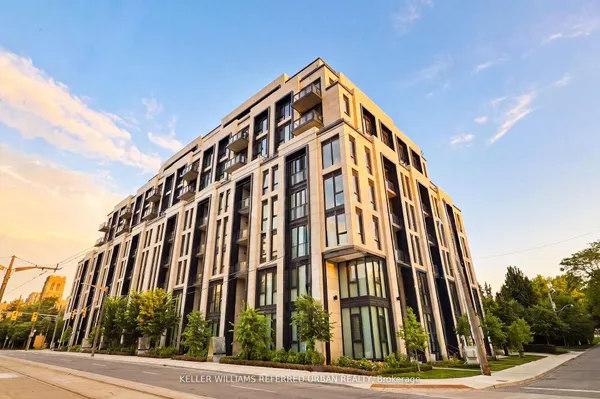
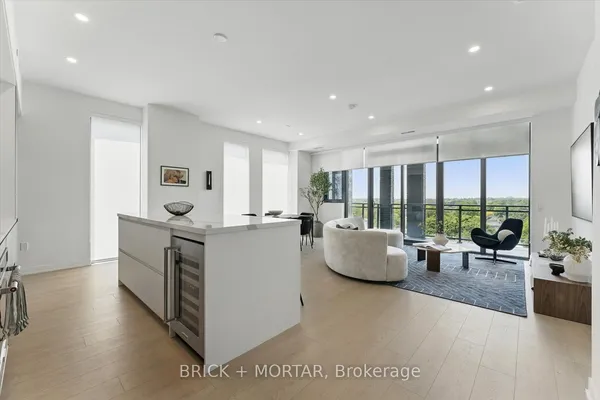
Welcome to Keewatin Park! Super-rare 4 (FOUR) bedroom + den with modern open-concept entertaining space and high-end finishes. Exclusive, never-lived-in residence. almost 2,000 sf with a 160 sf terrace complete with BBQ line. Miele appliances, Scavolini cabinetry, California Closets and custom lighting throughout. Steps to Sherwood Park, the shops and dining of Yonge & Eglinton, as well as the convenience of living in the central core. This floor plan offers a generous primary suite, over-sized entertaining spaces and additional flexible rooms to accommodate any lifestyle. High smooth ceilings combined with floor-to-ceiling, wall-to-wall windows and an open-concept layout give this home an airy and spacious feel. Ideal for the downsizing couple with roots in the area, offering low-maintenance living (and no stairs! ) with low condo fees (compared to other 2,000 sf condos) *"other" is the terrace*
Key facts
Property details
Rooms & baths
Building & utilities
Parking
Lot
Condo details
Inclusions & exclusions
Features & amenities
Interior
Exterior
Property
Amenities
Rooms
9 rooms on 2 level s
| Type | Dimensions | Features |
|---|---|---|
| Main | ||
| Primary Bedroom | 15'6" × 10'9" | Walk-In Closet(s)5 Pc Ensuite |
| Bedroom 2 | 12'2" × 11' | Double ClosetHardwood Floor |
| Bedroom 3 | 12'2" × 10'6" | Hardwood FloorLarge Window |
| Bedroom 4 | 9'10" × 15'8" | Hardwood FloorLarge Window |
| Den | 8'7" × 11'5" | Hardwood FloorFrench Doors |
| Other | 18'10" × 7' | W/O To TerraceSouth View |
| Flat | ||
| Living Room | 27'7" × 21'11" | Combined w/DiningSouth View |
| Dining Room | 27'7" × 21'11" | Hardwood FloorOpen Concept |
| Kitchen | 27'7" × 21'11" | Quartz CounterCentre Island |
Mortgage calculator
Location
Cross street: Mt Pleasant & Eglinton
Market Overview
Toronto C03
Listing data provided by the Toronto Regional Real Estate Board (TRREB).
Similar properties


The listing data is provided under copyright by the Toronto Regional Real Estate Board (TRREB). The listing data is deemed reliable but is not guaranteed accurate by TRREB. The trademarks MLS®, Multiple Listing Service® and the associated logos are owned by The Canadian Real Estate Association (CREA) and identify the quality of services provided by real estate professionals who are members of CREA.
Last updated: September 20, 2026.