
41 Goodwin Drive
Pineridge/Westminster Woods · Guelph · ON · N1L 0E7
Listed yesterday
About this property
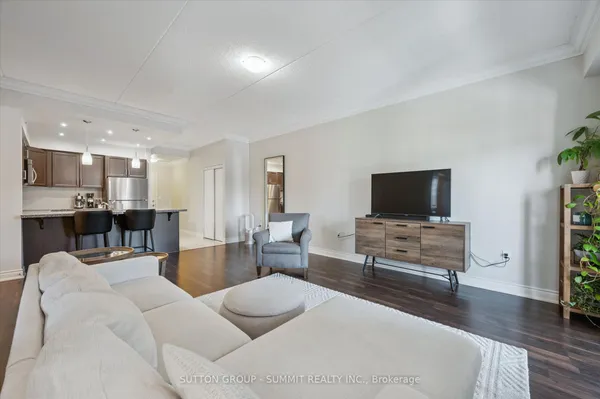
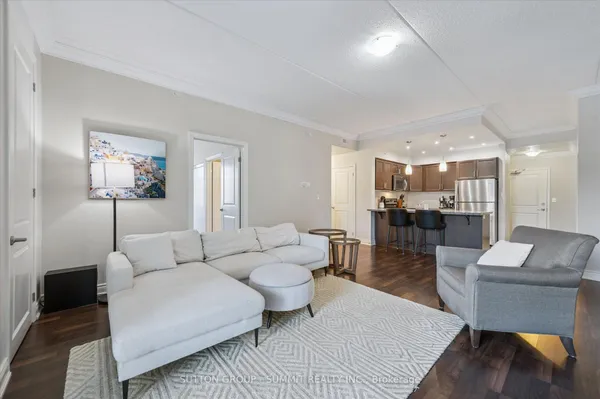
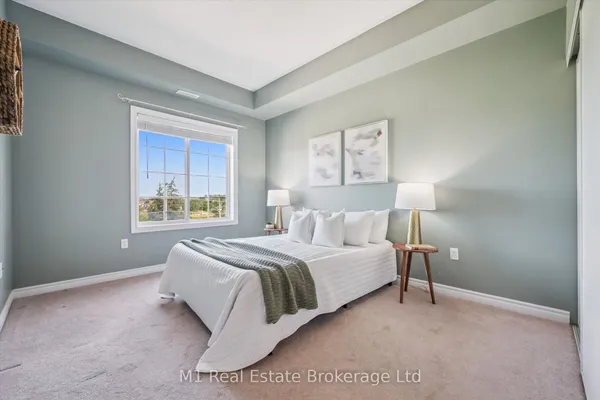
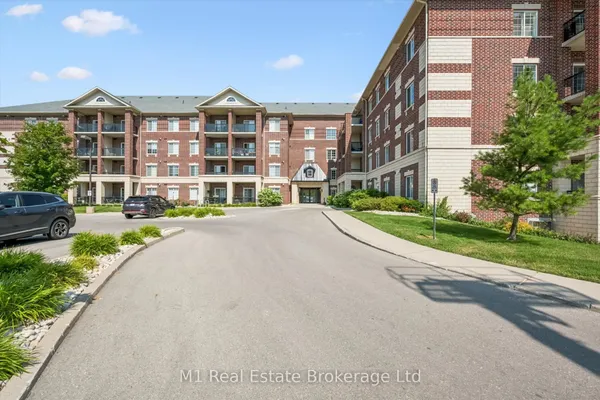
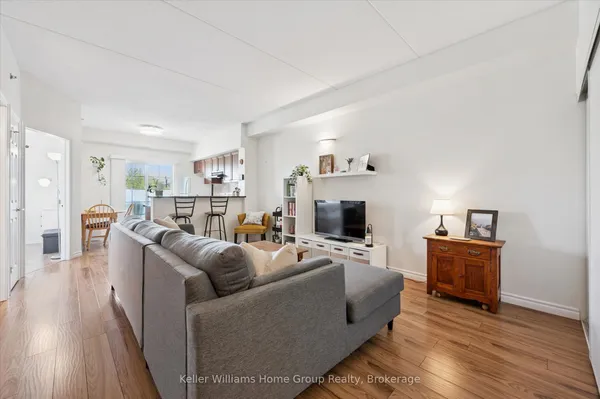
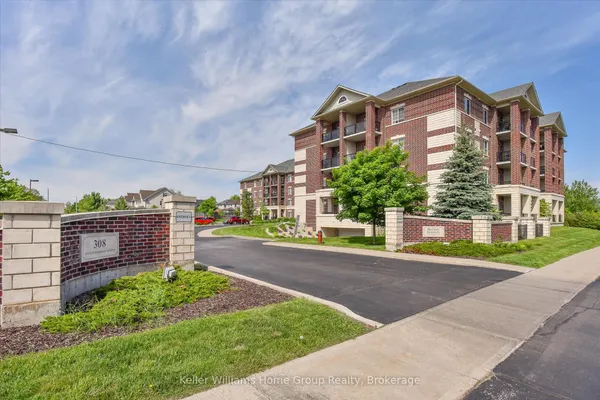
Welcome to 202-41 Goodwin Drive, where bright, comfortable condo living meets one of Guelph's most convenient South End locations. This beautifully maintained 2-bedroom plus den suite in Trafalgar Court at Westminster Woods offers a smart, functional layout with plenty of space to live, work and unwind.Freshly painted and carpet-free throughout, the open-concept kitchen and living area creates an inviting everyday space. The kitchen features a brand-new stainless-steel fridge, stove, over-the-range microwave and dishwasher.Step outside to your private balcony and enjoy a peaceful outlook over the neighbourhood greenscape, rather than looking directly into another condo building - a more open and relaxing setting to enjoy your morning coffee or unwind at the end of the day.The spacious den offers valuable flexibility for a home office, study area or additional living space. Two well-sized bedrooms and a four-piece bathroom complete the layout, while the large in-suite laundry room provides additional storage and everyday convenience.Pride of ownership is evident throughout, making this a great opportunity for first-time buyers, downsizers or investors. Low monthly condo fees add to the value, along with one exclusive parking space and access to the shared amenity building featuring fitness and party room facilities. The unit also includes an owned water softener, while the water heater is rented.Located close to shopping, restaurants, entertainment, transit and everyday amenities, this South Guelph location makes day-to-day living easy. A direct bus route to the University of Guelph is nearby, and Highway 401 is approximately 10 minutes away.With its flexible floor plan, peaceful balcony view, brand-new kitchen appliances and convenient South Guelph location, 202-41 Goodwin Drive is ready to welcome its next owner. Fall Bonus:Seller will provide the Buyer with a credit on closing equivalent to three months of the current condominium fees, up to a maximum of $988.86.
Key facts
Property details
Rooms & baths
Parking
Condo details
Financial
Rooms
8 rooms on 2 level s
| Type | Dimensions | Features |
|---|---|---|
| Main | ||
| Kitchen | 12'4" × 12'2" | |
| Living Room | 12'2" × 11'5" | |
| Dining Room | — | |
| Den | 8'10" × 8'9" | |
| Room | 11'1" × 10'2" | |
| Bedroom 2 | 11'1" × 8'7" | |
| Laundry | 12'4" × 6'4" | |
| Other | ||
| Room | — | |
Mortgage calculator
Location
Market Overview
Guelph
Listing data provided by the Toronto Regional Real Estate Board (TRREB).
Similar properties
The listing data is provided under copyright by the Toronto Regional Real Estate Board (TRREB). The listing data is deemed reliable but is not guaranteed accurate by TRREB. The trademarks MLS®, Multiple Listing Service® and the associated logos are owned by The Canadian Real Estate Association (CREA) and identify the quality of services provided by real estate professionals who are members of CREA.
Last updated: September 20, 2026.