
199 YORK Road
Cootes Paradise · Hamilton · ON · L9H 1M9
On market 2 days
About this property
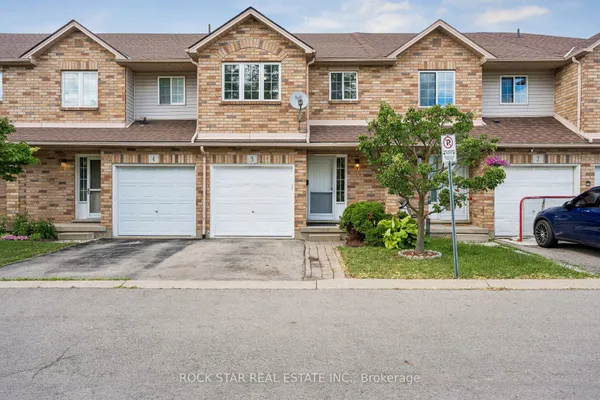
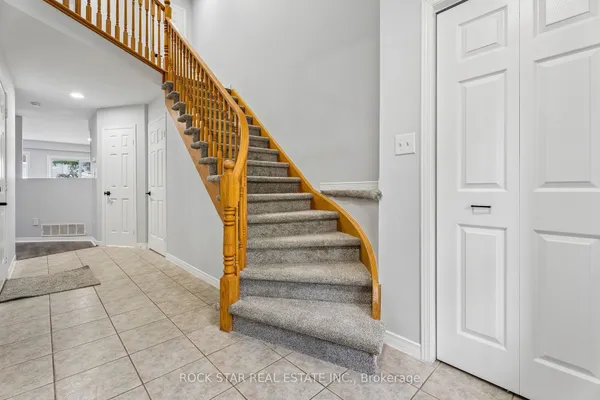
Welcome to this charming, move-in-ready 3 bed, 2-full-bath townhouse nestled in one of Dundas' most desirable neighbourhoods, surrounded by trees & offering breathtaking Escarpment views. Enjoy the best of both nature & community w/ quaint downtown Dundas just a short walk away. Main level features bright living/dining rm w/ walkout to backyard & updated kitchen. Upstairs offers 3 bedrooms & 4pc bath. Original hardwood flooring throughout. Finished basement provides excellent versatility w/ spacious rec room, updated 3pc bath, laundry & storage. Updates include furnace, A/C, kitchen, bathroom, basement flooring & more! Step outside to enjoy the tranquility of fenced yard w/ beautiful flower gardens & deck. Exclusive assigned parking & plenty of visitor parking. Unbeatable location close to schools, shopping, parks, trails, conservation & highway access & just minutes to McMaster University & Hospital. Affordable opportunity to enjoy all that the vibrant Dundas community has to offer.
Key facts
Property details
Rooms & baths
Building & utilities
Parking
Condo details
Financial
Rooms
12 rooms on 3 level s
| Type | Dimensions | Features |
|---|---|---|
| Main | ||
| Foyer | 15' × 3' | Laminate |
| Living Room | 27' × 10' | Combined w/DiningBay Window |
| Kitchen | 12'2" × 8'7" | Laminate |
| Second | ||
| Primary Bedroom | 11' × 10'8" | Hardwood Floor |
| Bedroom 2 | 12' × 9' | Hardwood Floor |
| Bedroom | 9' × 8'6" | Hardwood Floor |
| Bathroom | 7' × 6' | 4 Pc Bath |
| Basement | ||
| Recreation | 17'1" × 9'3" | FinishedVinyl Floor |
| Bathroom | 0' × 0' | 3 Pc Bath |
| Laundry | 0' × 0' | |
| Other | 0' × 0' | |
| Utility Room | 0' × 0' | |
Mortgage calculator
Location
Market Overview
Hamilton
Listing data provided by the Toronto Regional Real Estate Board (TRREB).
Similar properties
The listing data is provided under copyright by the Toronto Regional Real Estate Board (TRREB). The listing data is deemed reliable but is not guaranteed accurate by TRREB. The trademarks MLS®, Multiple Listing Service® and the associated logos are owned by The Canadian Real Estate Association (CREA) and identify the quality of services provided by real estate professionals who are members of CREA.
Last updated: September 20, 2026.