
941 Tillison Avenue
Cobourg · Cobourg · ON · K9A 5N2
On market 2 days
About this property
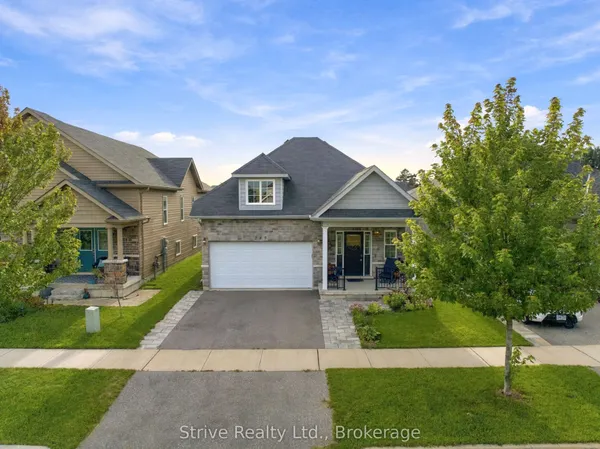
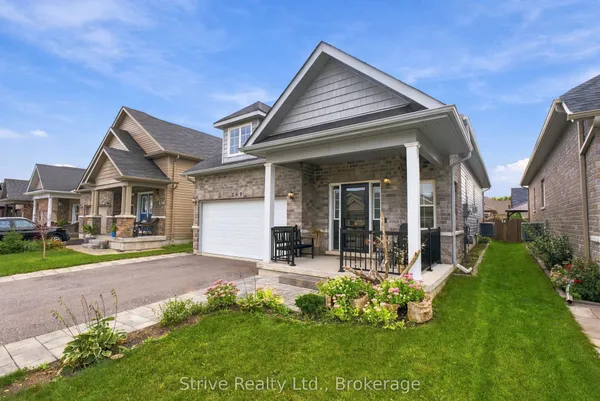
There's plenty to appreciate in this spacious bungalow, from its high ceilings and bright, open feel to the incredible backyard retreat. A generous foyer leads through french doors to the living and dining area with wood floors and a large window, while the kitchen features granite counters, a vaulted ceiling and walk-out to the backyard. The main floor offers three bedrooms, including a primary suite with walk-in closet, 6-piece ensuite and private walk-out. A versatile loft with a 2-piece washroom provides space to make your own, while the finished basement is made for relaxing and entertaining with a rec room, wet bar, gas fireplace, games room, sauna and two additional bedrooms. Outside, the saltwater pool, hot tub, interlock patio and lush gardens create a private backyard escape that feels ready for long summer days, evening swims and time spent with family and friends.
Key facts
Property details
Rooms & baths
Building & utilities
Parking
Lot
Financial
Rooms
14 rooms on 3 level s
| Type | Dimensions | Features |
|---|---|---|
| Main | ||
| Dining Room | 16' × 12' | |
| Bedroom 2 | 15'2" × 10'2" | |
| Foyer | 7'7" × 14'6" | Tile Floor |
| Living Room | 11'9" × 14'6" | |
| Bedroom 3 | 9'7" × 9'11" | |
| Laundry | 7'3" × 6'2" | |
| Primary Bedroom | 13'8" × 18'5" | W/O To Yard6 Pc Ensuite |
| Kitchen | 19'2" × 21'2" | W/O To Patio |
| Second | ||
| Loft | 10'3" × 21'11" | Broadloom |
| Basement | ||
| Family Room | 22' × 27'4" | Vinyl Floor |
| Bedroom | 11'9" × 12'9" | |
| Bedroom | 11'9" × 12'11" | |
| Game Room | 24'8" × 19'3" | Vinyl Floor |
| Utility Room | 19'2" × 7'11" | |
Mortgage calculator
Location
Market Overview
Cobourg
Listing data provided by the Toronto Regional Real Estate Board (TRREB).
Similar properties
The listing data is provided under copyright by the Toronto Regional Real Estate Board (TRREB). The listing data is deemed reliable but is not guaranteed accurate by TRREB. The trademarks MLS®, Multiple Listing Service® and the associated logos are owned by The Canadian Real Estate Association (CREA) and identify the quality of services provided by real estate professionals who are members of CREA.
Last updated: September 20, 2026.