
4 Thornton Street
Grange Road · Guelph · ON · N1E 7B3
On market 2 days
About this property
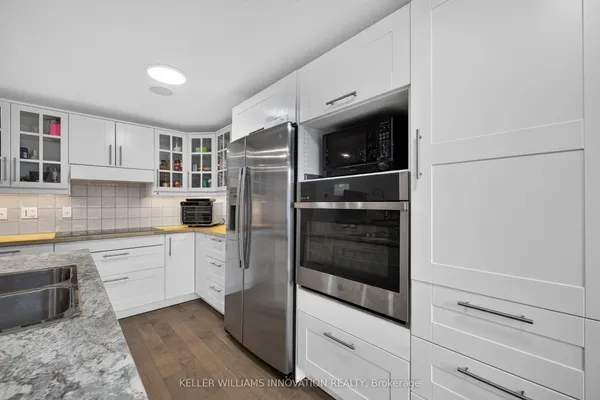
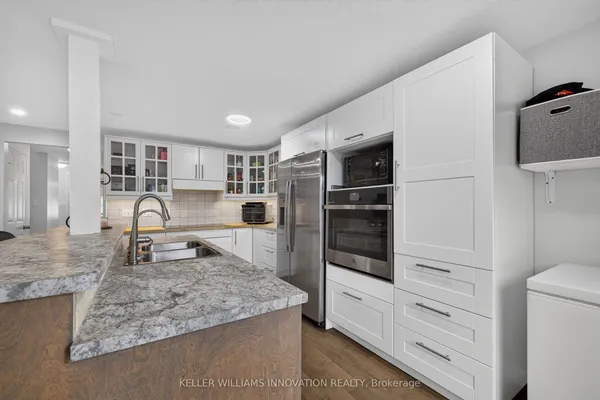
Welcome to 4 Thornton Street, a beautifully maintained 2-bedroom, 2-bathroom bungaloft nestled on a quiet street in Guelph's desirable east end. Lovingly cared for over the years, this inviting home offers a versatile layout, thoughtful updates, and plenty of space to grow into.The main floor features a comfortable living space, an updated kitchen, and a spacious bedroom with easy access to a full bathroom with a walk-in shower. The combination of a main-floor bedroom and walk-in shower makes this level particularly well suited for accessible and single-level living. Upstairs, the generous loft area offers incredible flexibility and could be used as an additional living space, home office, or private guest retreat. Complete with its own bedroom and full bathroom, the upper level is perfect for guests or family members looking for their own space. The lower level adds even more room to enjoy, with a large window offering great natural light. This basement has been home too many memorable parties and gatherings over the years and offers a fantastic opportunity for a recreation room, home gym, media space, or additional entertaining area. Located in Guelph's east end, this well-maintained home combines the charm and comfort of a quiet residential street with convenient access to local amenities and everything you need close to home. With its flexible layout, main-floor living options, updated kitchen, and abundance of living space, 4 Thornton Street is a home that truly offers something for everyone.
Key facts
Property details
Rooms & baths
Building & utilities
Parking
Lot
Financial
Mortgage calculator
Location
Market Overview
Guelph
Listing data provided by the Toronto Regional Real Estate Board (TRREB).
Similar properties


The listing data is provided under copyright by the Toronto Regional Real Estate Board (TRREB). The listing data is deemed reliable but is not guaranteed accurate by TRREB. The trademarks MLS®, Multiple Listing Service® and the associated logos are owned by The Canadian Real Estate Association (CREA) and identify the quality of services provided by real estate professionals who are members of CREA.
Last updated: September 20, 2026.