
2170 Debra Drive
London South · ON · N6P 0E5
Listed yesterday
About this property
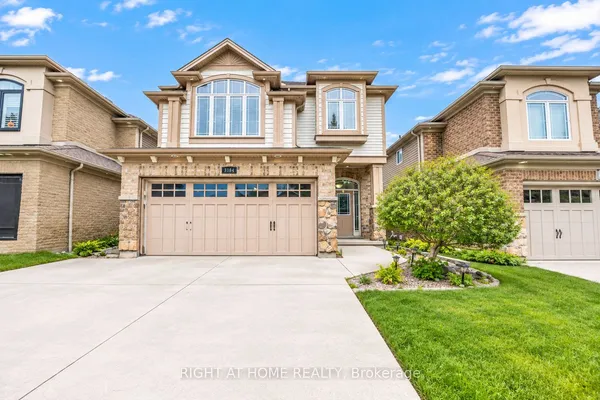
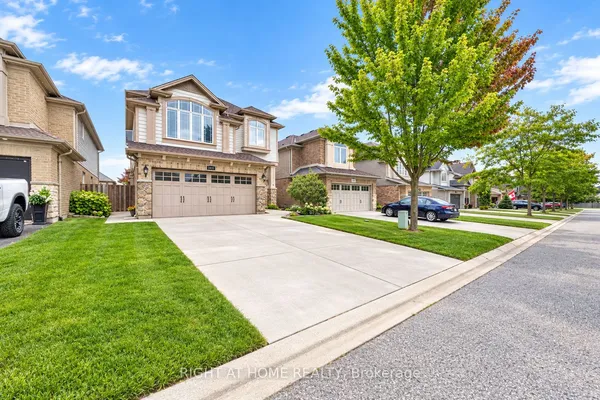
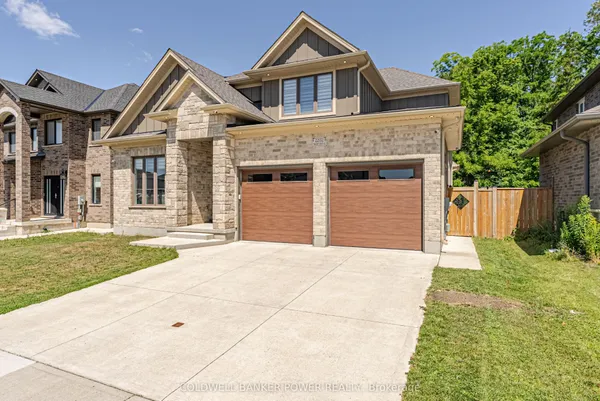
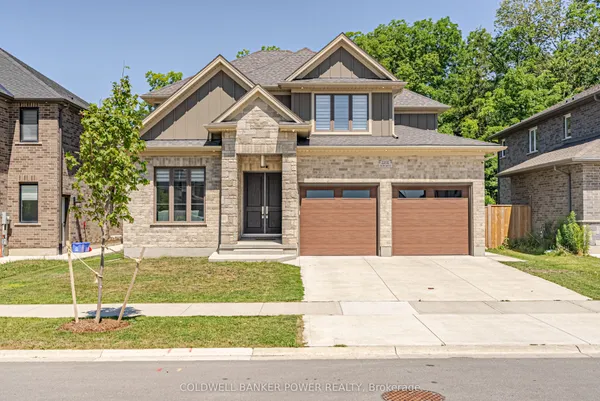
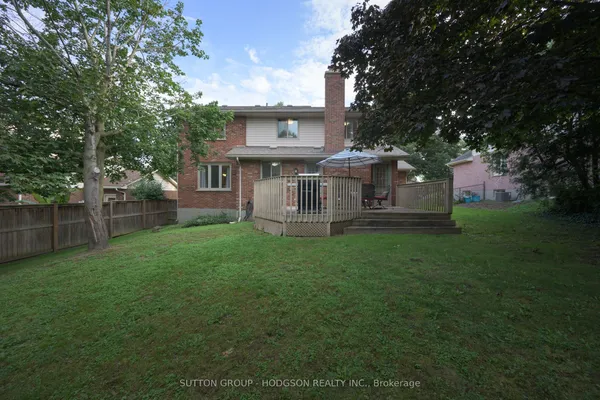
Welcome to 2170 Debra Drive-a stunning, completely renovated detached home in a highly sought-after London neighbourhood! Offering approximately 3,000 sq. ft. of beautifully finished living space, this exceptional property features 6 bedrooms (4+2) and 4 bathrooms (3+1), perfectly blending upscale luxury with thoughtful design.The bright, open-concept main floor boasts gleaming hardwood floors, a gorgeous great room with high ceilings and elegant moldings, and large windows that flood the space with natural light. Entertaining is a breeze in the spectacular chef's kitchen, complete with quartz countertops, stainless steel appliances, a dedicated pantry, and a massive centre island with a breakfast bar that flows seamlessly into the formal dining area.Upstairs, the primary bedroom is a true private retreat featuring a spacious walk-in closet and a spa-like ensuite with a relaxing soaker tub, separate glass shower, and double sinks. Three additional generously sized bedrooms provide ample closet space for the whole family.Adding incredible value is the fully legal, completely finished lower-level suite! Featuring a private separate entrance, it is the ideal setup for a high-yield income suite or multi-generational living.Step outside to your own private backyard oasis. Enjoy summer BBQs or quiet relaxation on the beautiful concrete patio, surrounded by landscaped gardens and a fully fenced yard. Complete with a double-car garage, ample driveway parking, energy-efficient windows, smart home features, and the ultimate convenience of double laundry rooms. Conveniently located just minutes from top-rated schools, lush parks, major highways, transit, and premium shopping and dining. This property's brilliance speaks for itself-don't miss your chance to call it home!
Key facts
Property details
Rooms & baths
Building & utilities
Parking
Lot
Financial
Mortgage calculator
Location
Market Overview
London South
Listing data provided by the Toronto Regional Real Estate Board (TRREB).
Similar properties
The listing data is provided under copyright by the Toronto Regional Real Estate Board (TRREB). The listing data is deemed reliable but is not guaranteed accurate by TRREB. The trademarks MLS®, Multiple Listing Service® and the associated logos are owned by The Canadian Real Estate Association (CREA) and identify the quality of services provided by real estate professionals who are members of CREA.
Last updated: September 19, 2026.