
4576 Fourth Avenue
211 - Cherrywood · Niagara Falls · ON · L2E 4N6
Listed yesterday
About this property
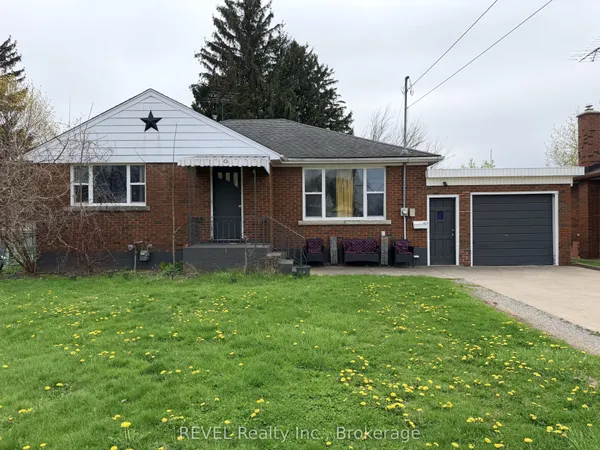
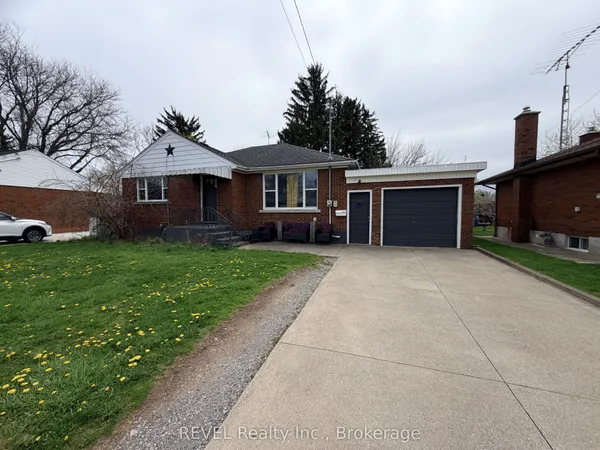
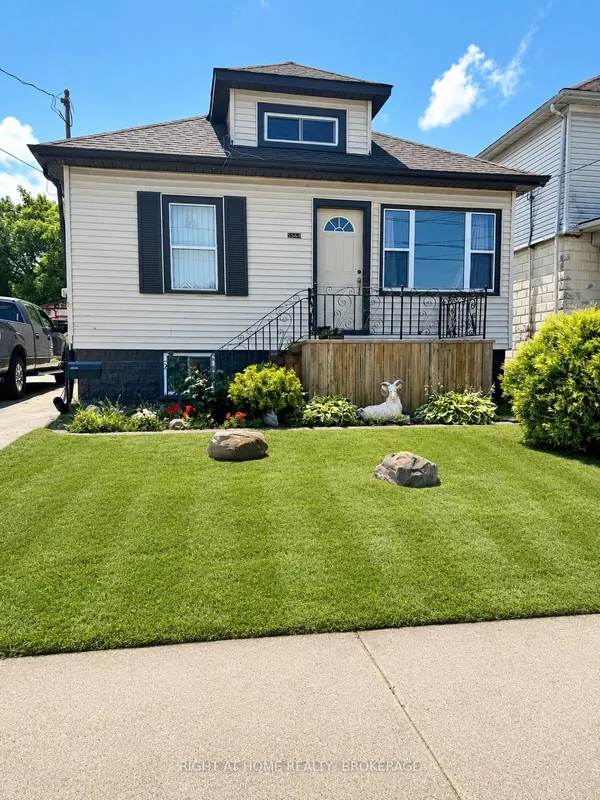
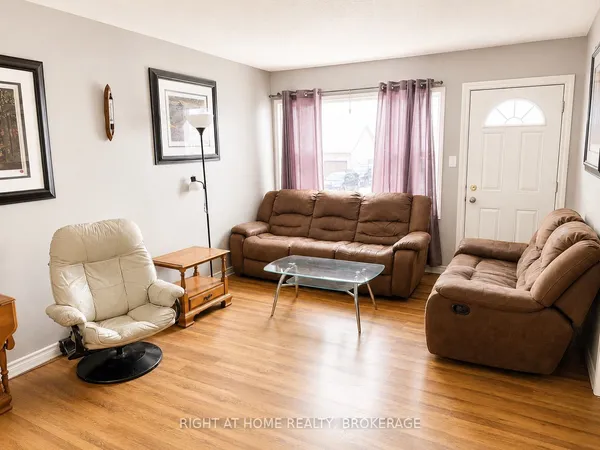
Welcome to this spacious 3 + 1 bedroom, 3 washroom home ideally located in the heart of Niagara Falls. Close to nightlife, shopping, restaurants and parks. Offering a functional main floor layout, the updated open concept floor-plan is perfect for both family time and entertaining. This home is perfect multi generational living, investors and families. The second floor offers 3 spacious bedrooms and a full washroom. The main floor has 2 living /entertaining areas and a large kitchen and full washroom. In the basement there is an area for an office or hobby room, another bedroom and full washroom. A separate entrance invites the new owner to entertain many different options. Out back a large garage /outbuilding is ideal for a hobbyist, workshop or simply additional storage. Don't miss this opportunity to own a flexible well located home in one of Niagara Falls most desirable and convenient neighbourhoods.
Key facts
Property details
Rooms & baths
Building & utilities
Parking
Lot
Financial
Rooms
12 rooms on 3 level s
| Type | Dimensions | Features |
|---|---|---|
| Main | ||
| Kitchen | 16' × 9' | |
| Living Room | 15'5" × 11'2" | |
| Dining Room | 13' × 11'2" | |
| Family Room | 20' × 11'9" | |
| Bathroom | 0' × 0' | 3 Pc Bath |
| Foyer | 9' × 4'9" | |
| Second | ||
| Bedroom | 11'5" × 11'9" | |
| Bedroom | 11' × 8'6" | |
| Bedroom | 8'8" × 8'11" | |
| Bathroom | 0' × 0' | 4 Pc Bath |
| Basement | ||
| Bathroom | 0' × 0' | 3 Pc Bath |
| Bedroom | 8'11" × 10' | |
Mortgage calculator
Location
Market Overview
Niagara Falls
Listing data provided by the Toronto Regional Real Estate Board (TRREB).
Similar properties
The listing data is provided under copyright by the Toronto Regional Real Estate Board (TRREB). The listing data is deemed reliable but is not guaranteed accurate by TRREB. The trademarks MLS®, Multiple Listing Service® and the associated logos are owned by The Canadian Real Estate Association (CREA) and identify the quality of services provided by real estate professionals who are members of CREA.
Last updated: September 19, 2026.