
354 Calgary Street
London East · ON · N5W 4X5
On market 2 days
About this property
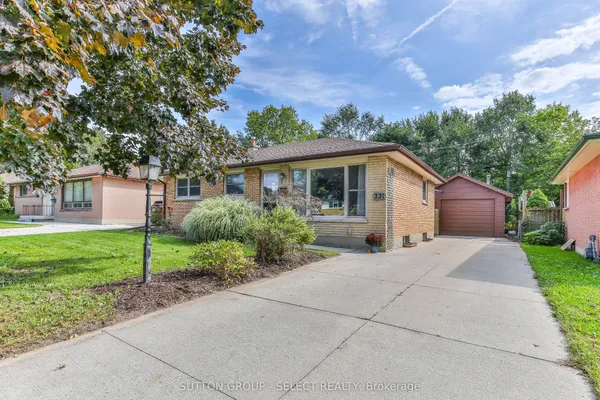
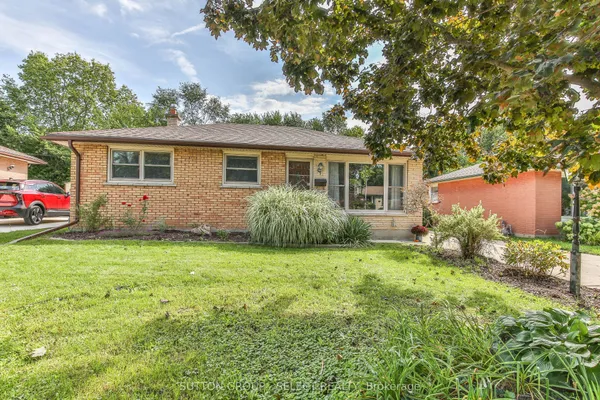
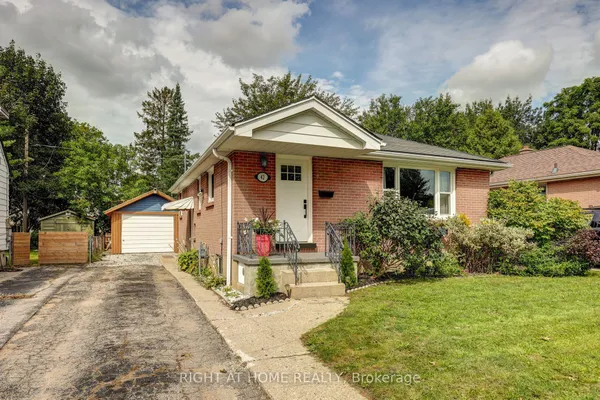
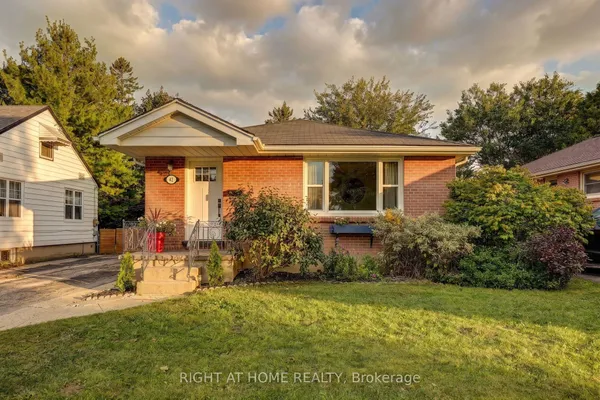
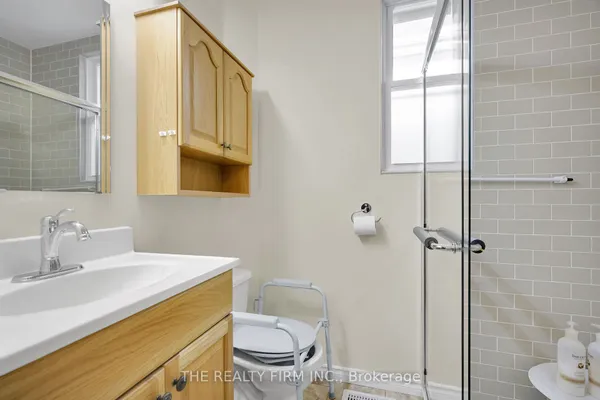
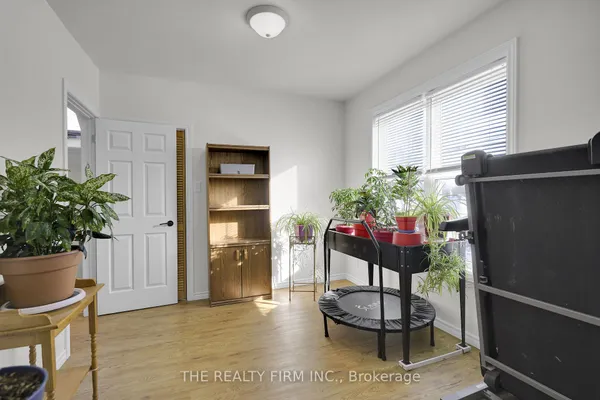
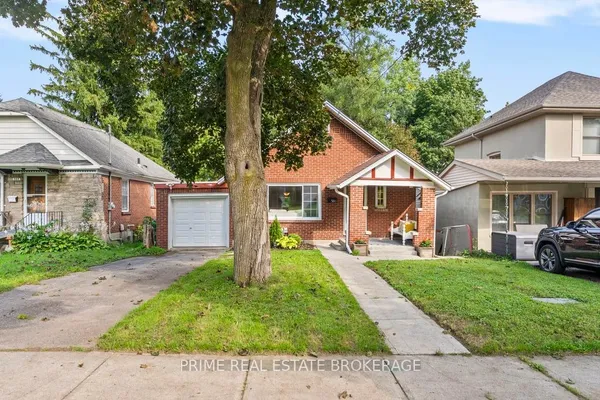
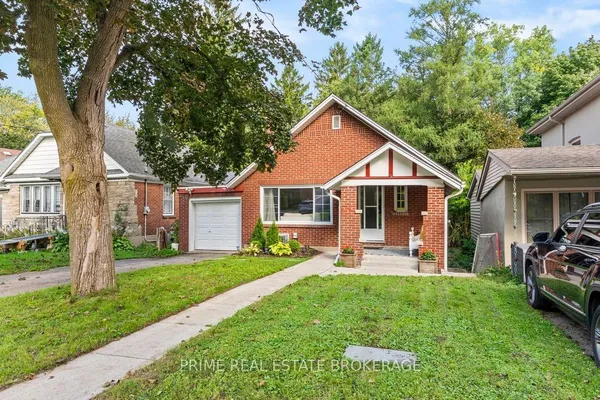
Think you can't check all of your boxes - check this out! Let's start with the oversized lot - large, fenced, mature trees and surrounded by gardens. Morning coffee on the front porch or a glass of wine at sunset and evening entertaining on the large covered rear deck, before retiring to gather around the firepit and enjoying the serenity of your new domain. The home is spacious and offers nearly 1400 square feet of living space. With 2 bedrooms on the main level and two bedrooms on the upper level and a full bathroom on each, you have plenty of options for the kids, guests, or a multigenerational set up. Stepping in the front door you enter the foyer, currently set up as an office, surrounded by windows and natural light. Moving on, you enter the family room that flows into the updated kitchen with custom maple cabinets, stainless appliances, a pantry and plenty of room for dining. Off the rear of the kitchen is a mudroom and basement entrance. Finishing off the main level are two spacious bedrooms and a full bathroom. Being a home of this era, you will find character and styling ques throughout. Climb the stairs and you find two more bedrooms, with updated hardwood and bathroom. The addition of the dormer across the South side of the home makes for large bedrooms with more great lighting and at the end of the hall, a second full bathroom. If you need more space, the basement level offers it, while it's currently utilized for storage and utility, it offers options with ceiling height of over 6 feet - it's "high and dry". There are so many other features, that take this property from house to home. Double wide paved drive, 2 large sheds, fully fenced, cedar strip ceilings, updated windows, new front porch and maybe best of all - the sun rises and sets in your new yard! All this as well as close proximity to the East Lions Community Centre, shopping, Hwy access, pool, airport and even a neighborhood pub.
Key facts
Property details
Rooms & baths
Building & utilities
Parking
Lot
Financial
Mortgage calculator
Location
Market Overview
London East
Listing data provided by the Toronto Regional Real Estate Board (TRREB).
Similar properties
The listing data is provided under copyright by the Toronto Regional Real Estate Board (TRREB). The listing data is deemed reliable but is not guaranteed accurate by TRREB. The trademarks MLS®, Multiple Listing Service® and the associated logos are owned by The Canadian Real Estate Association (CREA) and identify the quality of services provided by real estate professionals who are members of CREA.
Last updated: September 19, 2026.