
65 Mountford Drive
Grange Road · Guelph · ON · N1E 6E9
On market 2 days
About this property
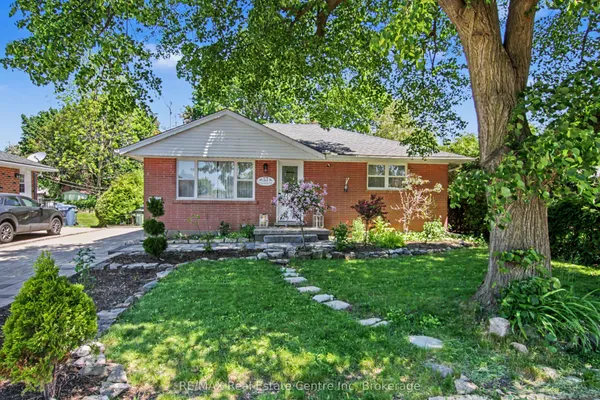
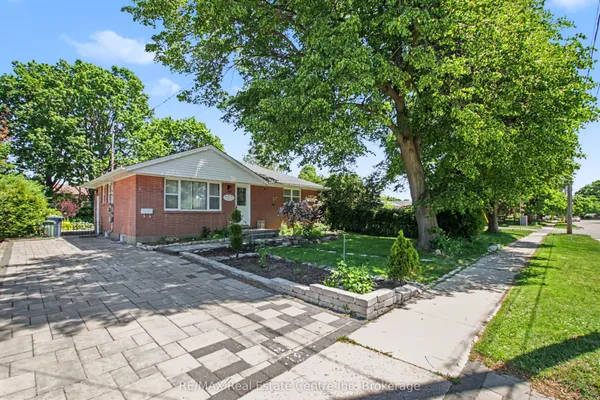
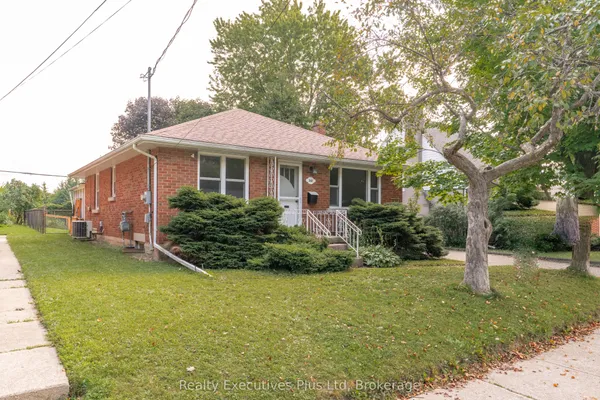
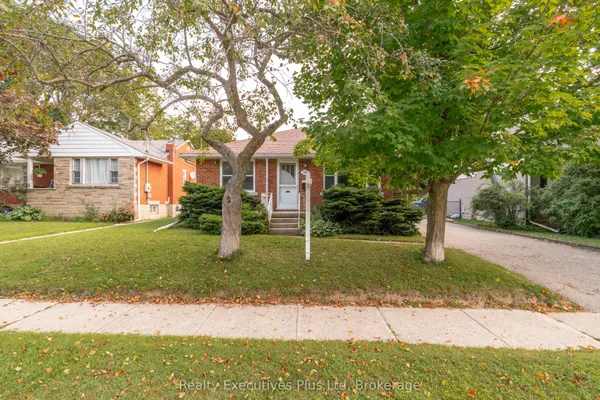
Welcome to 65 Mountford Drive, a mature 3 bedroom, 2 bathroom Bungalow in Guelph's established Grange Road neighbourhood. This home offers a functional layout, great natural light, and of plenty of room for family living. The main floor features a bright, airy living space highlighted by a large bay window, along with an eat-in kitchen that offers a comfortable setting for everyday meals and gatherings. Three bedrooms and a full 4pc bathroom complete the main level. Downstairs, the finished basement with separate entrance adds valuable living space with a spacious recreation room, a versatile bonus room ideal for a home office, hobby space, or guest area, plus a dedicated laundry and a convenient 2pc bathroom. Lots of potential to transform this area to suit your needs. Perfectly situated on a quiet street, in walking distance to Peter Misersky Park, a short drive to local schools, Victoria Rec Centre and all east end amenities. An excellent opportunity for first-time buyers, downsizers, or anyone looking to personalize a well-located home in a mature Guelph neighbourhood.
Key facts
Property details
Rooms & baths
Building & utilities
Parking
Lot
Financial
Rooms
12 rooms on 2 level s
| Type | Dimensions | Features |
|---|---|---|
| Main | ||
| Living Room | 14'3" × 12'2" | |
| Dining Room | 14'3" × 7'3" | |
| Kitchen | 8'11" × 9'10" | |
| Breakfast | 8'11" × 5'8" | |
| Bedroom | 12'4" × 9' | |
| Bedroom | 10'11" × 8'11" | |
| Bedroom | 10'11" × 12'1" | |
| Bathroom | 8'11" × 5'4" | 4 Pc Bath |
| Basement | ||
| Recreation | 22'4" × 14'3" | |
| Den | 10'11" × 6'11" | |
| Bathroom | 7'4" × 9'5" | 2 Pc Bath |
| Laundry | 9' × 13'4" | |
Mortgage calculator
Location
Market Overview
Guelph
Listing data provided by the Toronto Regional Real Estate Board (TRREB).
Similar properties
The listing data is provided under copyright by the Toronto Regional Real Estate Board (TRREB). The listing data is deemed reliable but is not guaranteed accurate by TRREB. The trademarks MLS®, Multiple Listing Service® and the associated logos are owned by The Canadian Real Estate Association (CREA) and identify the quality of services provided by real estate professionals who are members of CREA.
Last updated: September 19, 2026.