
19 Baker Lane
Paris · Brant · ON · N3L 0K3
On market 3 days
About this property
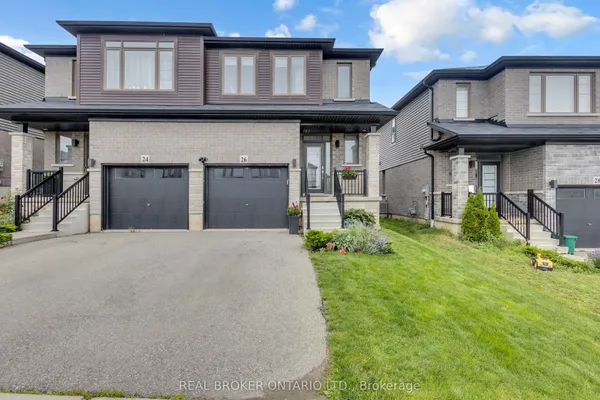
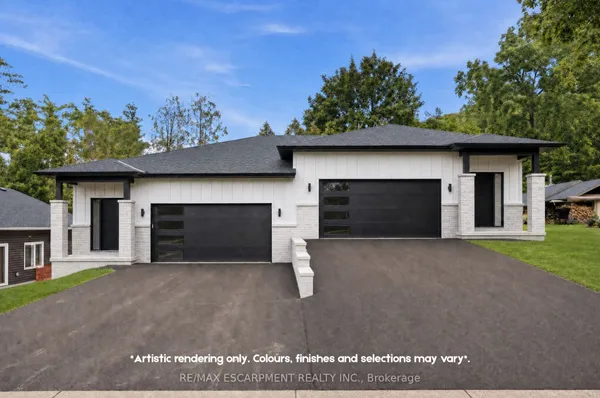
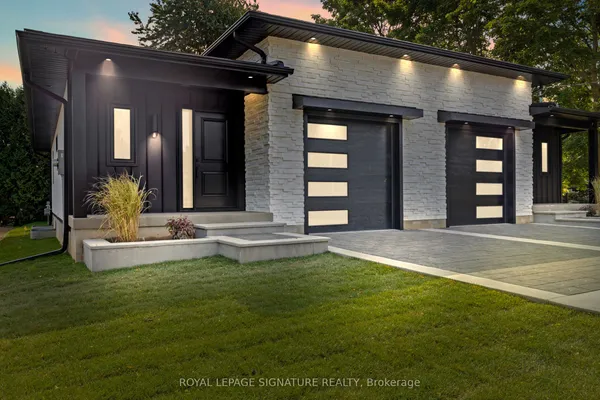
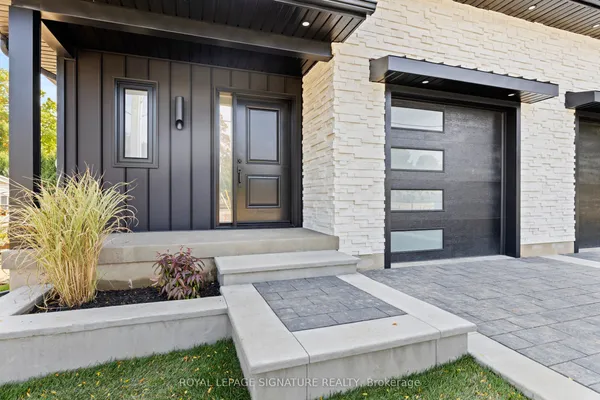
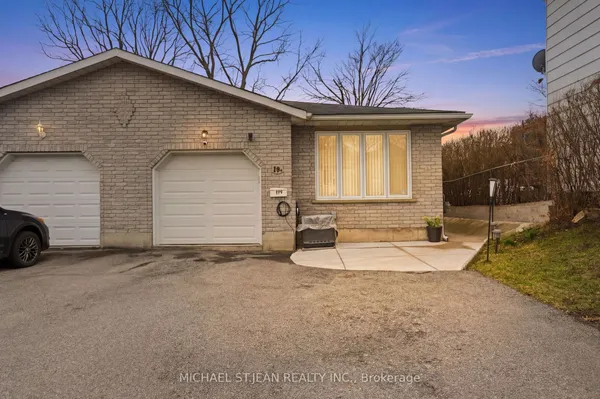
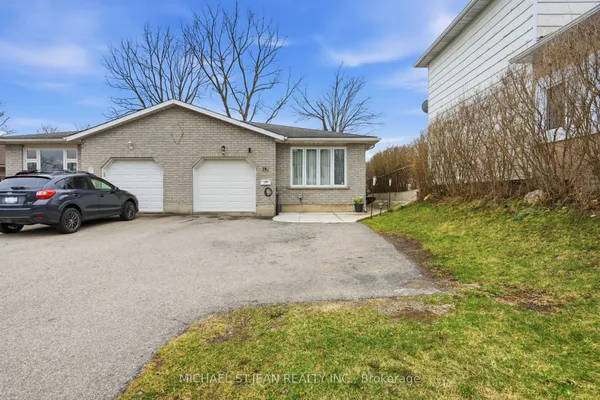
Welcome to our new listing in the beautiful and historic town of Paris! This Stunning and Spacious 3+1 generous size bedroom 4 washroom Executive SemiDetached By Losani, and boasts over 2000 sq ft of living space. 4 Car on driveway, 1.5 Garage, Owner occupied house well updated, Over $100K in upgrades and improvements master with ensuite & walk-in closet Main floor offers modern living with all the comfort and convenience you need. featuring a bright and open-concept main floor 9 ft ceiling modern luxury Vinyl flooring, open concept kitchen with stainless steel appliances, backsplash, & island breakf ast bar & a Professionally finished basement perfect for a family room or home office with full washroom and a rare 1. 5 garage with inside entry Private fully fenced backyard & deck/pergola/gazebo ideal for outdoor entertaining, wide driveway for 4 car parking & located in a family-friendly neighborhood, close to schools, parks, shopping, and Highway 403. Whether you' re a growing family, this home has it all. Move-in ready and waiting for you in one of Ontarios prettiest towns! EV Charger, 9 feet ceiling Stainless Steel Appliances, upstairs Sitting Area,
Key facts
Property details
Rooms & baths
Building & utilities
Parking
Lot
Financial
Rooms
11 rooms on 3 level s
| Type | Dimensions | Features |
|---|---|---|
| Main | ||
| Living Room | 21'1" × 10'8" | Hardwood FloorLarge Window |
| Kitchen | 13'9" × 8' | Stainless Steel ApplQuartz Counter |
| Dining Room | 9'8" × 9'8" | |
| Powder Room | 0' × 0' | 2 Pc Bath |
| Second | ||
| Den | 14'9" × 7'11" | Window |
| Primary Bedroom | 15'1" × 13'1" | 3 Pc EnsuiteWalk-In Closet(s) |
| Bedroom 2 | 13'3" × 9'5" | ClosetWindow |
| Bedroom 3 | 12'10" × 9'8" | Closet |
| Bathroom | 0' × 0' | 4 Pc Bath |
| Basement | ||
| Recreation | 20'7" × 12'9" | |
| Bathroom | 0' × 0' | 3 Pc Bath |
Mortgage calculator
Location
Market Overview
Brant
Listing data provided by the Toronto Regional Real Estate Board (TRREB).
Similar properties
The listing data is provided under copyright by the Toronto Regional Real Estate Board (TRREB). The listing data is deemed reliable but is not guaranteed accurate by TRREB. The trademarks MLS®, Multiple Listing Service® and the associated logos are owned by The Canadian Real Estate Association (CREA) and identify the quality of services provided by real estate professionals who are members of CREA.
Last updated: September 20, 2026.