
2 Webber Avenue
Stinson · Hamilton · ON · L8N 1W3
On market 3 days
About this property
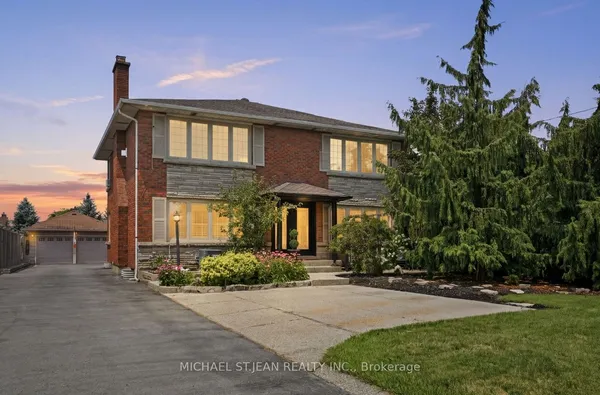
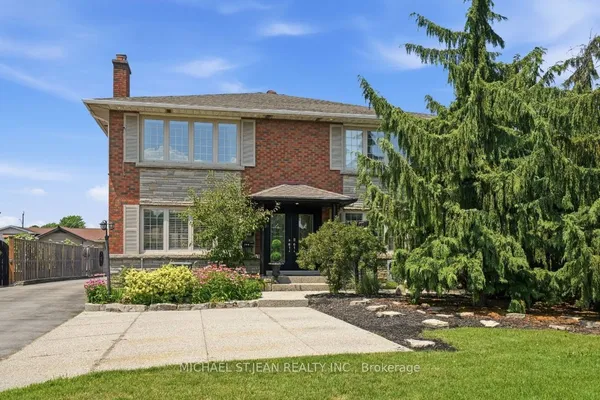
Welcome to 2 Webber Ave, a spacious and versatile property offering an exceptional opportunity for investors, extended families, or buyers seeking substantial living space. This impressive home features 8+1 bedrooms and 3 bathrooms, providing plenty of room for comfortable living and flexible use. The generous layout offers excellent potential for multi-generational living or rental income. Ideally situated in a convenient Hamilton location, the property is close to transit, schools, shopping, parks, restaurants, and major amenities. With its expansive bedroom count and adaptable floor plan, this property presents an excellent opportunity to create ahigh-demand rental setup or enjoy a spacious home in a well-connected neighbourhood. Don't miss the opportunity to explore the possibilities this unique property has to offer.
Key facts
Property details
Rooms & baths
Building & utilities
Lot
Financial
Rooms
11 rooms on 4 level s
| Type | Dimensions | Features |
|---|---|---|
| Main | ||
| Living Room | 10'7" × 12'1" | |
| Kitchen | 11' × 16'10" | Combined w/DiningW/O To Garage |
| Dining Room | 11' × 16'10" | Combined w/Kitchen |
| Primary Bedroom | 9'8" × 10'9" | B/I ClosetWindow |
| Bedroom 2 | 11'6" × 11'6" | B/I ClosetWindow |
| Second | ||
| Bedroom 3 | 8'7" × 15'8" | B/I ClosetWindow |
| Bedroom 4 | 14'10" × 8'3" | Large ClosetWindow |
| Bedroom 5 | 11'9" × 7'2" | B/I ClosetWindow |
| Bedroom | 9'4" × 10'4" | B/I ClosetWindow |
| Third | ||
| Bedroom | 10'3" × 9'7" | W/O To Balcony3 Pc Bath |
| Basement | ||
| Room | — | |
Mortgage calculator
Location
Market Overview
Hamilton
Listing data provided by the Toronto Regional Real Estate Board (TRREB).
Similar properties

The listing data is provided under copyright by the Toronto Regional Real Estate Board (TRREB). The listing data is deemed reliable but is not guaranteed accurate by TRREB. The trademarks MLS®, Multiple Listing Service® and the associated logos are owned by The Canadian Real Estate Association (CREA) and identify the quality of services provided by real estate professionals who are members of CREA.
Last updated: September 19, 2026.