
305 Garner Road W
Ancaster · Hamilton · ON · L9G 3K9
On market 3 days
About this property
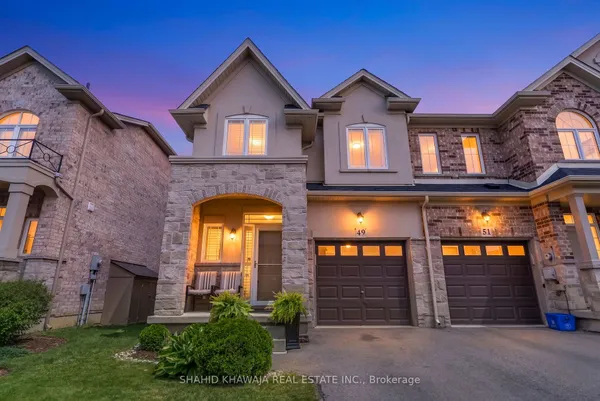
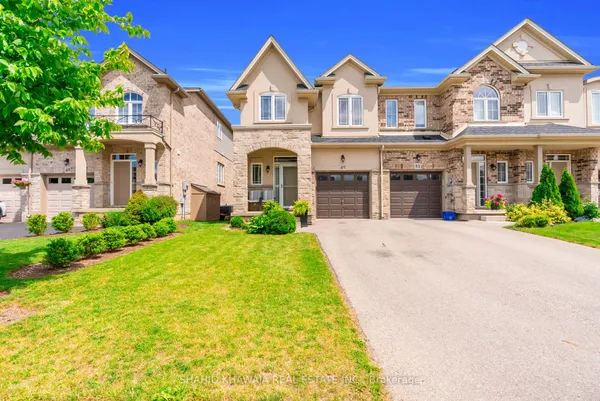
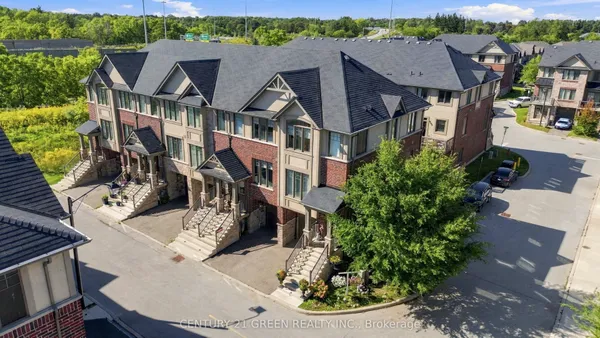
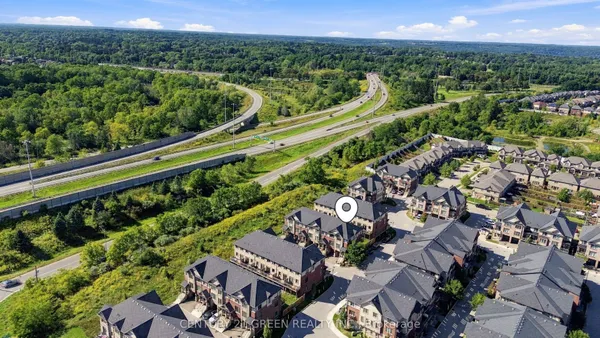
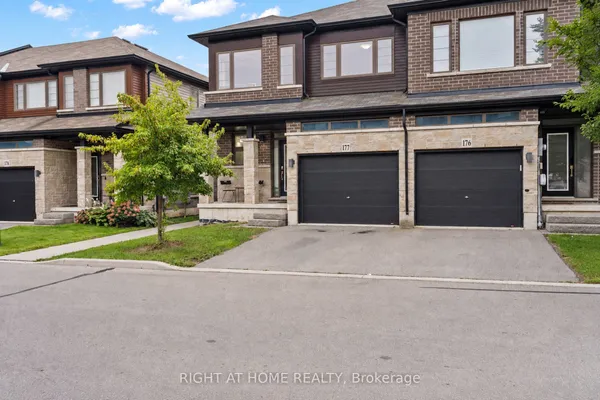
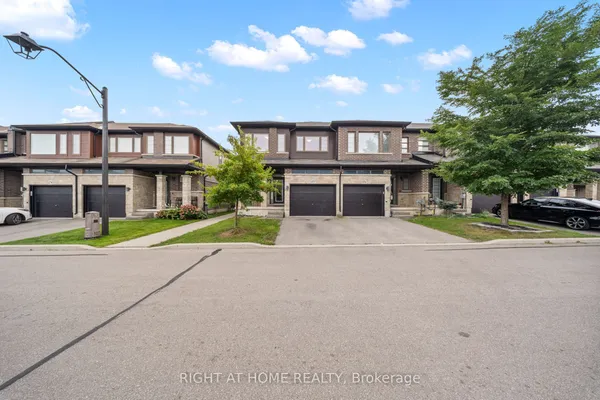
Rare freehold end-unit townhome in Ancaster's highly sought-after Treescapes community! Only 2 years old, this sun-filled home offers 4 spacious bedrooms, 3 bathrooms and showcases premium upgrades throughout. Featuring 9-foot ceilings, new premium laminate flooring, a striking marble-tiled foyer, and an open-concept layout designed for modern living and effortless entertaining. The chef-inspired kitchen is appointed with quartz countertops, quartz backsplash, and sleek Samsung black stainless steel appliances. All bathrooms have been upgraded with elegant quartz finishes, creating a cohesive, contemporary feel throughout the home. The unfinished basement offers over 700 sq. ft. of additional space, providing endless potential for a recreation room, home gym, office, or in-law suite. Situated in one of Ancaster's most desirable new developments, this rare end-unit combines style, space, and convenience. Minutes to major highways, shopping, golf courses, schools, parks, conservation areas, and all essential amenities. A fantastic opportunity to own a move-in-ready home in one of Ancaster's premier family-friendly neighbourhoods.
Key facts
Property details
Rooms & baths
Building & utilities
Parking
Lot
Financial
Mortgage calculator
Location
Market Overview
Hamilton
Listing data provided by the Toronto Regional Real Estate Board (TRREB).
Similar properties
The listing data is provided under copyright by the Toronto Regional Real Estate Board (TRREB). The listing data is deemed reliable but is not guaranteed accurate by TRREB. The trademarks MLS®, Multiple Listing Service® and the associated logos are owned by The Canadian Real Estate Association (CREA) and identify the quality of services provided by real estate professionals who are members of CREA.
Last updated: September 19, 2026.