
7 Countryside Crescent
Kitchener · ON · N2E 2S8
On market 3 days
About this property
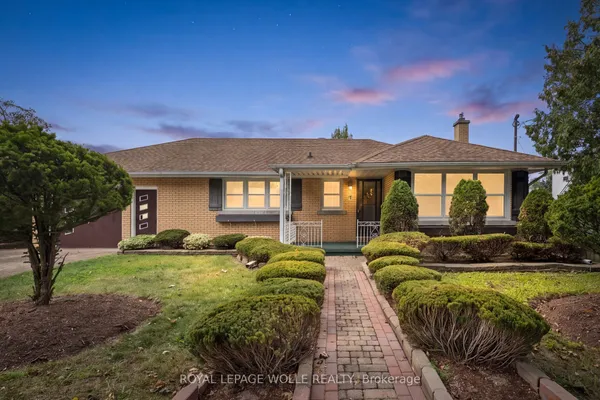
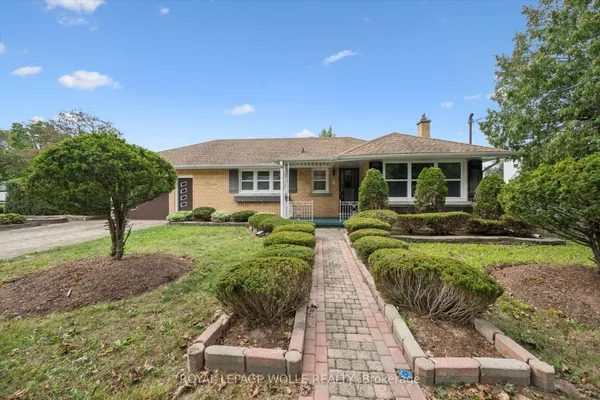
Charming detached bungalow in ideal Country Hills neighbourhood! This 3 bedroom + den, 2 bath home has been very well maintained and cherished by the current owner. The quaint front porch leads to a generous main floor entry with closet space. The large open living/dining area has all the space you could need. You'll enjoy the eat-in kitchen which has nice open flow through to the dining room. 3 right sized bedrooms all with good closet space and a large full bath complete the main level. The mostly finished basement features a cozy rec room with gas fireplace and wainscotting, large open games room plus den/office space and a 2 pce bath. There is separate side entrance potential for all kinds of possibilities! Ready and waiting for your own personal ideas! All this on a generous lot with backyard deck + attached 1 car garage. See it today!
Key facts
Property details
Rooms & baths
Building & utilities
Parking
Lot
Financial
Rooms
9 rooms on 2 level s
| Type | Dimensions | Features |
|---|---|---|
| Main | ||
| Living Room | 12'2" × 15'9" | |
| Dining Room | 7'8" × 9'3" | |
| Kitchen | 10'1" × 14'4" | |
| Primary Bedroom | 12'10" × 10'8" | |
| Bedroom 2 | 9'2" × 12'7" | |
| Bedroom 3 | 9' × 9'1" | |
| Basement | ||
| Recreation | 16'11" × 11'2" | |
| Game Room | 23'5" × 11'1" | |
| Den | 9'1" × 11'9" | |
Mortgage calculator
Location
Market Overview
Kitchener
Listing data provided by the Toronto Regional Real Estate Board (TRREB).
Similar properties
The listing data is provided under copyright by the Toronto Regional Real Estate Board (TRREB). The listing data is deemed reliable but is not guaranteed accurate by TRREB. The trademarks MLS®, Multiple Listing Service® and the associated logos are owned by The Canadian Real Estate Association (CREA) and identify the quality of services provided by real estate professionals who are members of CREA.
Last updated: September 19, 2026.