
800 Paramount Drive
Stoney Creek · Hamilton · ON · L8J 3V8
On market 4 days
About this property
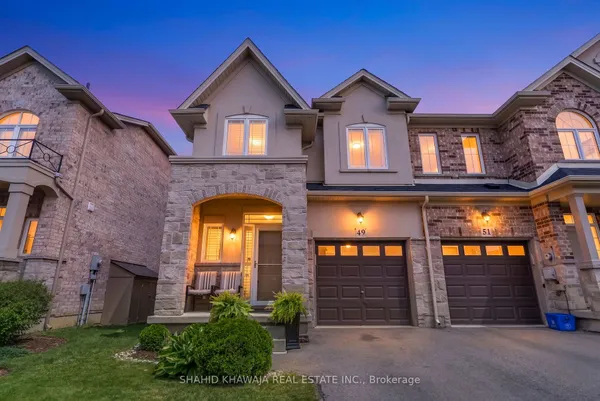
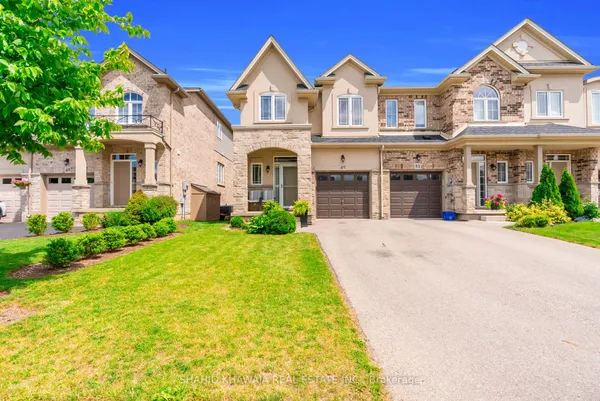
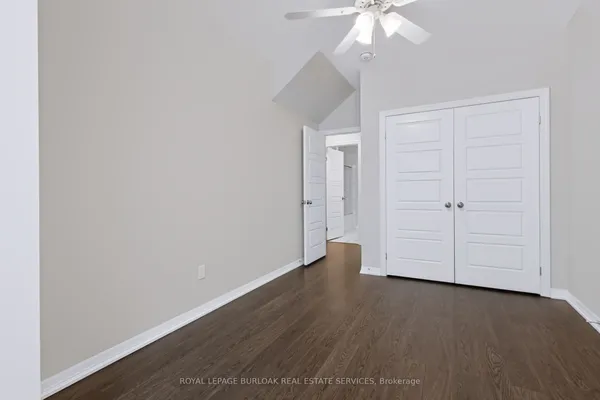
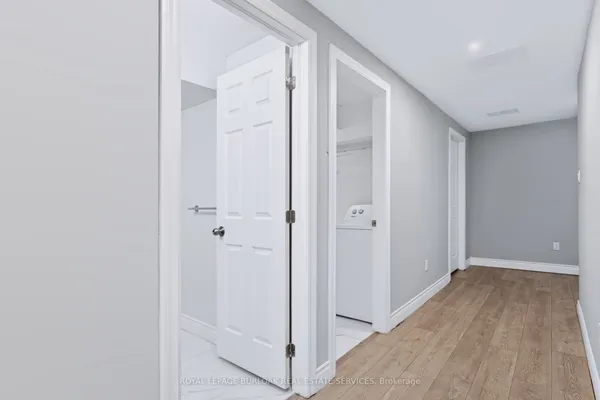
Welcome home to remarkable condominium living. This move-in ready 3-bedroom gem is tucked into a convenient,family-friendly neighbourhood in a secluded setting with views over fallow land. The large end unit enjoys added windows andsurrounding landscaping throughout. On the main levels, enter to a spacious foyer with a double door mirrored closet andinterior access to the garage, then a few steps up to a hardwood living room with gas fireplace, a tiled kitchen, and dining room -all appliances included - with sliding doors out to an upper deck overlooking the fallow land, plus a newer (2021) lower deck.The rear yard is fenced and gated for added privacy. Upstairs, the large primary bedroom offers outstanding wall-to-wall closetsand drawers, a truly sophisticated and functional feature, along with a newer 3-piece ensuite privilege bath. A few steps upyou'll find two comfortable bedrooms, one with a walk-in closet, a convenient laundry closet, and a newer 4-piece bath. Thelower level offers a spacious carpeted rec room with gas fireplace, a 2-piece bath, a good-sized utility room, and bonusunder-front-of-house storage. Enjoy exclusive use of a one car garage with opener and remotes plus one car parking, with amplevisitor parking just steps from the door. This is a professionally managed condominium with very affordable fees and pride ofownership throughout. Updates include: ensuite reno (2019), tankless rental water heater and Hickory Dickory Decks (2012),new HVAC (2022), renovated 4-piece bath and garage door opener (2023), and resurfaced driveway (2026). Enjoy easyhighway access (Red Hill/LINC/Hwy 20), plus nearby schools, parks, shopping, trails, restaurants and a movie theatre. Truly diamond class living. RSA
Key facts
Property details
Rooms & baths
Building & utilities
Parking
Condo details
Financial
Mortgage calculator
Location
Market Overview
Hamilton
Listing data provided by the Toronto Regional Real Estate Board (TRREB).
Similar properties
The listing data is provided under copyright by the Toronto Regional Real Estate Board (TRREB). The listing data is deemed reliable but is not guaranteed accurate by TRREB. The trademarks MLS®, Multiple Listing Service® and the associated logos are owned by The Canadian Real Estate Association (CREA) and identify the quality of services provided by real estate professionals who are members of CREA.
Last updated: September 19, 2026.