
22 Mountford Drive
Grange Road · Guelph · ON · N1E 6E9
On market 4 days
About this property
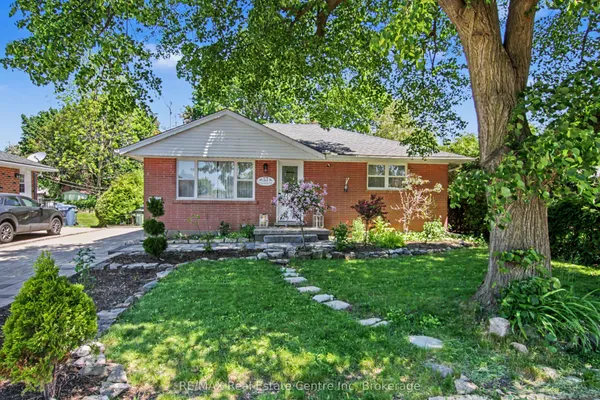
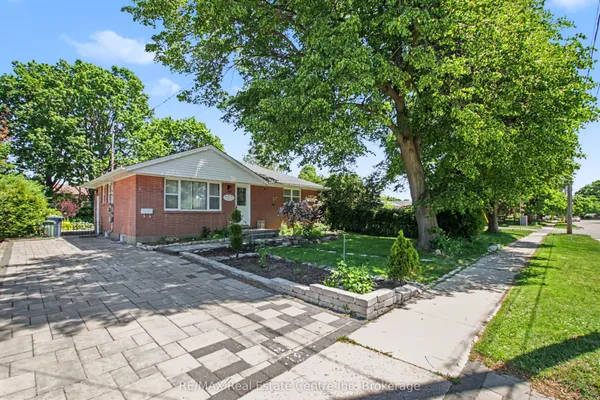
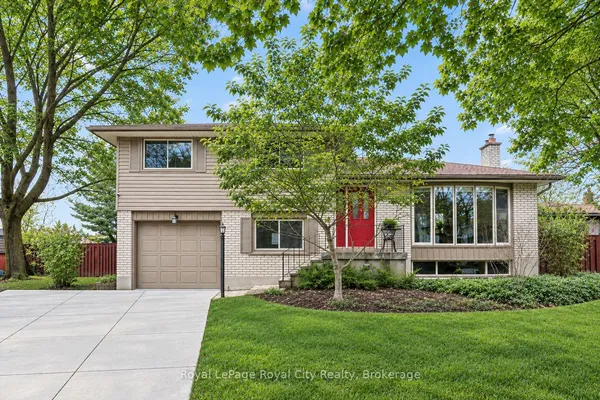
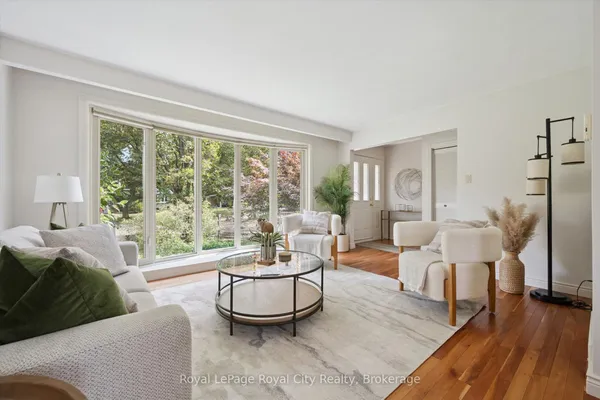
Some houses have been looked after, while others have been lovingly cared for. 22 Mountford is the second kind. This solid bungalow features three above-grade bedrooms, an eat-in kitchen, and a living and dining area with real room to gather. Nothing here is trying too hard - and nothing's been left for you to fix. Downstairs boasts a fourth bedroom, second full bath and a rec room made for slow evenings by a warm fire. The separate side entrance leaves the door open to rental income, if that's part of your plan. Then there's the backyard - large, private, and tended to with obvious pride. A spacious deck, pretty gardens, and a canopy of mature trees to offer shade and privacy. Set on a quiet street adjacent to Peter Misersky Park, it's also close to schools and plenty of everyday amenities. This home has good bones, a beautiful lot, and decades of care behind it. Move in, settle in, and make it yours - thoughtfully, and over time.
Key facts
Property details
Rooms & baths
Building & utilities
Parking
Lot
Financial
Rooms
12 rooms on 2 level s
| Type | Dimensions | Features |
|---|---|---|
| Main | ||
| Kitchen | 13' × 7'3" | |
| Dining Room | 8'2" × 11'9" | |
| Breakfast | 9'7" × 6'4" | |
| Primary Bedroom | 10'11" × 11'9" | |
| Bedroom 2 | 10'10" × 9'1" | |
| Bedroom 3 | 8'11" × 11'9" | |
| Room | — | |
| Basement | ||
| Bedroom | 14' × 10'11" | |
| Recreation | 22'7" × 11'2" | Brick Fireplace |
| Utility Room | 6'10" × 5'6" | |
| Laundry | 12'7" × 11'3" | Combined w/Workshop |
| Other | 14'7" × 10'11" | |
Mortgage calculator
Location
Market Overview
Guelph
Listing data provided by the Toronto Regional Real Estate Board (TRREB).
Similar properties
The listing data is provided under copyright by the Toronto Regional Real Estate Board (TRREB). The listing data is deemed reliable but is not guaranteed accurate by TRREB. The trademarks MLS®, Multiple Listing Service® and the associated logos are owned by The Canadian Real Estate Association (CREA) and identify the quality of services provided by real estate professionals who are members of CREA.
Last updated: September 19, 2026.