
479 Charlton Ave Avenue E
Stinson · Hamilton · ON · L8N 0B4
On market 4 days
About this property
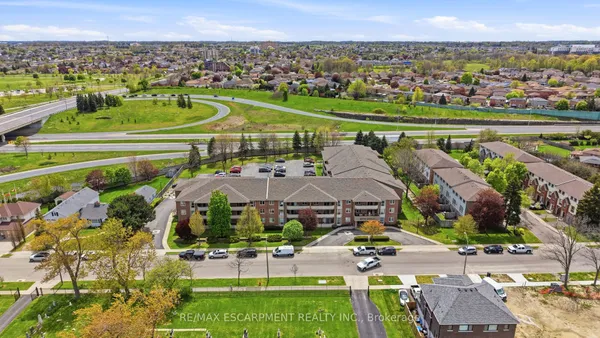
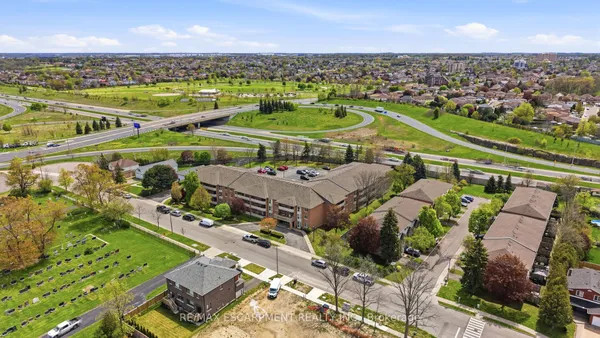
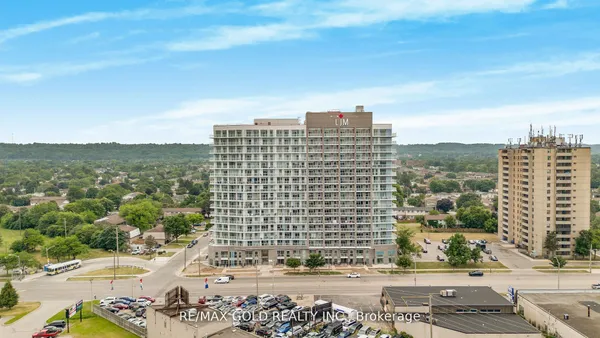
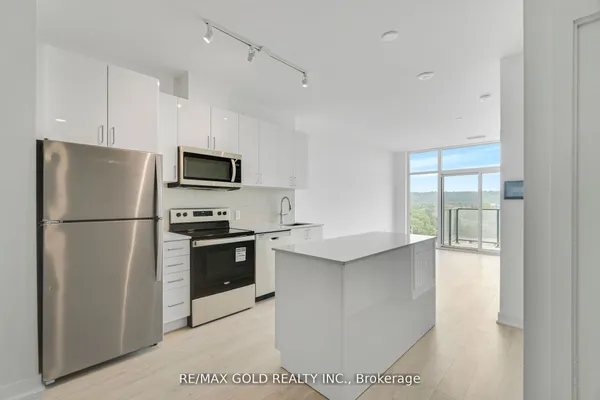
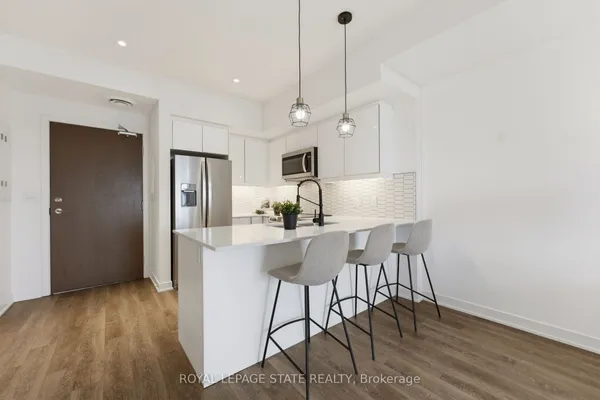
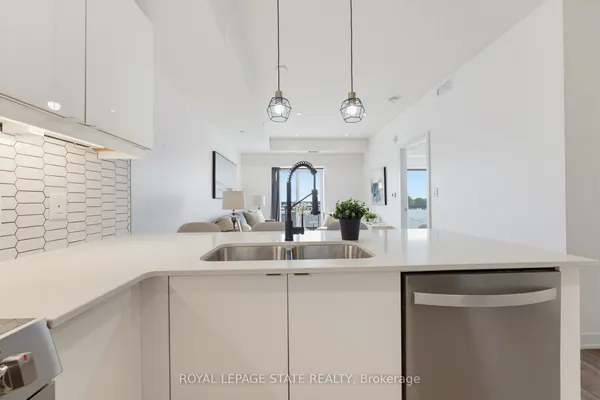
There is a lot to love about Unit 105 at 479 Charlton Avenue East, but the setting is what really makes it special. Located on the ground floor and backing onto mature trees with no rear neighbors, it offers a level of privacy that can be hard to find in condo living. The suite has approximately 796 square feet of finished living space with two bedrooms and two bathrooms. The kitchen, dining and living areas are open to one another, making the layout feel bright, comfortable and easy to enjoy. The primary bedroom has a 4-piece ensuite, while the second bedroom and main 3-piece bathroom provide useful space for guests, family or a home office. In-suite laundry and central air conditioning add to the everyday convenience. The open balcony overlooks the trees and gives you a quiet place to sit outside and enjoy the natural surroundings. One owned outdoor parking space and one owned locker are also included. The building offers an exercise room, community barbecue area, elevator and visitor parking. The monthly condo fee includes heat, water, building insurance, common elements, property management, landscaping, snow removal and private garbage removal. The Stinson location keeps you close to downtown Hamilton, St. Joseph's Healthcare, the Hamilton GO Centre, Escarpment Rail Trail, parks, restaurants, shopping, public transit and Highway 403. If you have been looking for a comfortable, low-maintenance home with privacy, greenery and easy access to the city, this one is well worth seeing.
Key facts
Property details
Rooms & baths
Parking
Condo details
Financial
Mortgage calculator
Location
Market Overview
Hamilton
Listing data provided by the Toronto Regional Real Estate Board (TRREB).
Similar properties
The listing data is provided under copyright by the Toronto Regional Real Estate Board (TRREB). The listing data is deemed reliable but is not guaranteed accurate by TRREB. The trademarks MLS®, Multiple Listing Service® and the associated logos are owned by The Canadian Real Estate Association (CREA) and identify the quality of services provided by real estate professionals who are members of CREA.
Last updated: September 19, 2026.