
7105 YORK Drive
212 - Morrison · Niagara Falls · ON · L2E 7A1
On market 5 days
About this property
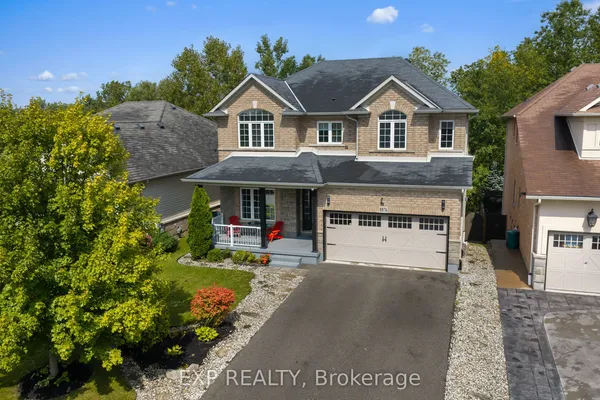
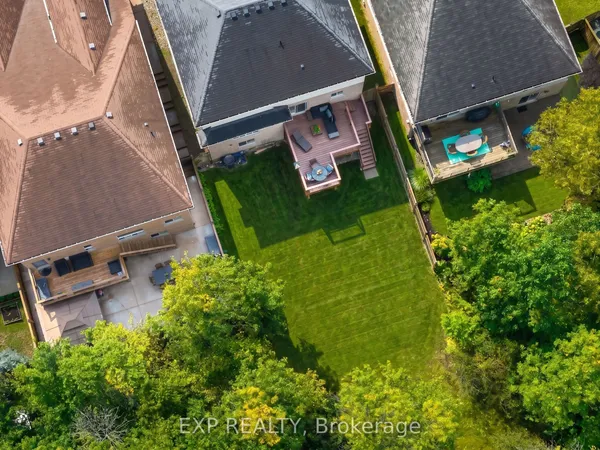
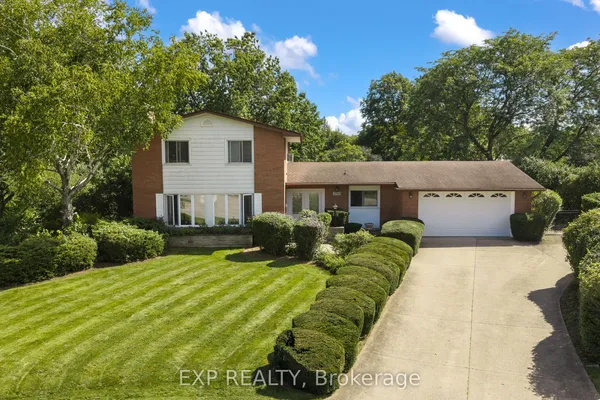
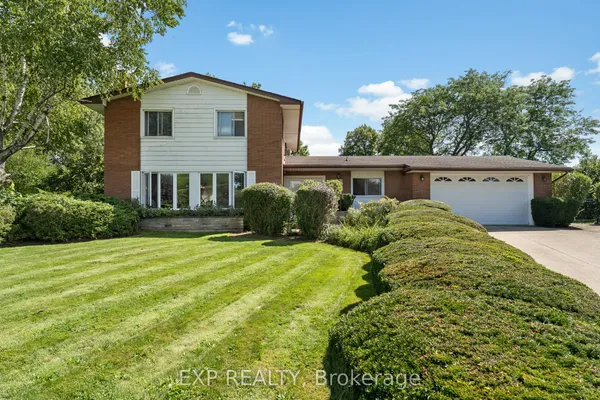
Stately, spacious solid all-brick custom-built executive home in one of Niagara Falls' most desirable family neighbourhoods, surrounded by quiet tree-lined streets. Newly updated, this turnkey 4+2 bed, 4 bath home offers exceptional space for growing & multi-generational families. Oversized front porch leads to a spacious foyer & main level w/ soaring 10ft ceilings, living & dining rms, eat-in kitchen, breakfast area, family rm, bedroom, 5pc bath & laundry. Upstairs features a primary retreat w/ walk-in closet & ensuite, 2 spacious bdrms & 4pc bath. Finished basement w/ separate entrance with a self contained in-law suite w/ kitchen, living rm, 2 bedrooms, den, rec room, 3pc bath, laundry & storage. Beautifully landscaped lot w/ no direct rear neighbours, mature gardens & wraparound deck. Updates include furnace/A/C, hardwood & vinyl floors, updated kitchen, fresh paint, pot lights, fixtures, washer/dryer, landscaping & more. Close to shopping, schools, parks, transit & QEW.
Key facts
Property details
Rooms & baths
Building & utilities
Parking
Lot
Financial
Rooms
23 rooms on 3 level s
| Type | Dimensions | Features |
|---|---|---|
| Main | ||
| Foyer | 12'11" × 10'10" | Tile Floor |
| Living Room | 22'8" × 13'10" | Carpet FreeHardwood Floor |
| Dining Room | 13'11" × 10'11" | Carpet FreeHardwood Floor |
| Kitchen | 20'5" × 11'7" | Eat-in KitchenTile Floor |
| Breakfast | 12'2" × 10'5" | Carpet FreeTile Floor |
| Great Room | 27'1" × 13'9" | Carpet FreeFireplace |
| Bedroom | 13'11" × 11'10" | Carpet FreeHardwood Floor |
| Bathroom | 10'5" × 9'3" | 5 Pc BathTile Floor |
| Laundry | 4'2" × 6'11" | |
| Second | ||
| Primary Bedroom | 14'1" × 15' | Carpet FreeVinyl Floor |
| Bathroom | 12' × 5'2" | 3 Pc EnsuiteTile Floor |
| Bedroom | 13'11" × 11'3" | Carpet FreeVaulted Ceiling(s) |
| Bedroom | 13'11" × 14'2" | Vinyl Floor |
| Bathroom | 5' × 14'1" | 4 Pc Bath |
| Basement | ||
| Kitchen | 12'11" × 12'9" | |
| Living Room | 24'10" × 14'3" | |
| Primary Bedroom | 19'11" × 14'6" | Vinyl Floor |
| Bedroom | 14'6" × 14'4" | Vinyl Floor |
| Recreation | 34'8" × 12'9" | |
| Den | 11'2" × 19'8" | Walk-In Closet(s) |
| Bathroom | 10'10" × 8'6" | 3 Pc Bath |
| Laundry | 17' × 10'9" | |
| Other | 11'10" × 12'9" | |
Mortgage calculator
Location
Market Overview
Niagara Falls
Listing data provided by the Toronto Regional Real Estate Board (TRREB).
Similar properties
The listing data is provided under copyright by the Toronto Regional Real Estate Board (TRREB). The listing data is deemed reliable but is not guaranteed accurate by TRREB. The trademarks MLS®, Multiple Listing Service® and the associated logos are owned by The Canadian Real Estate Association (CREA) and identify the quality of services provided by real estate professionals who are members of CREA.
Last updated: September 19, 2026.