
2782 Barton Street E
Riverdale · Hamilton · ON · L8E 2J8
On market 5 days
About this property
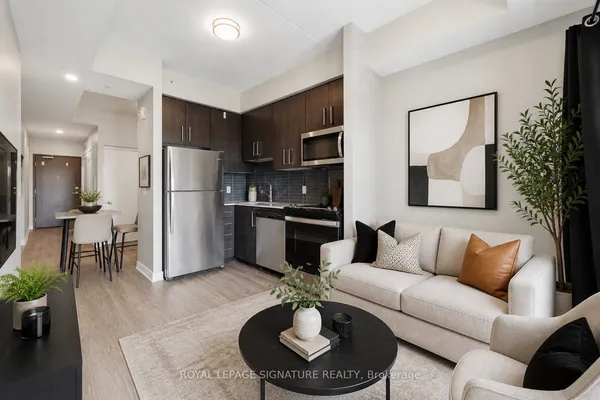
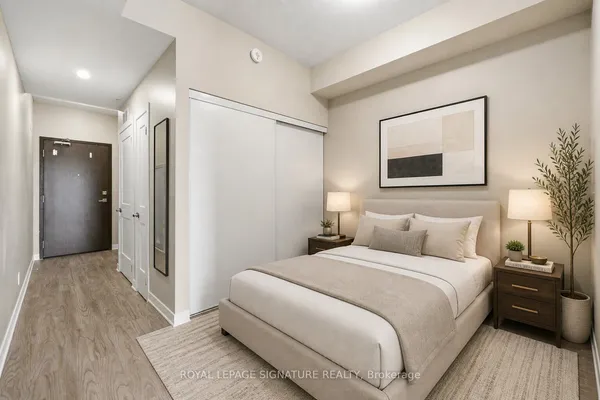
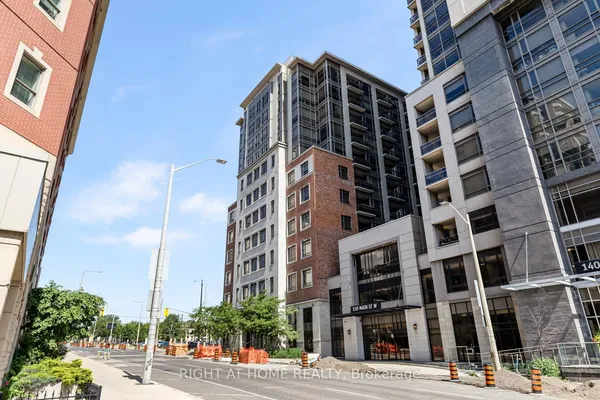
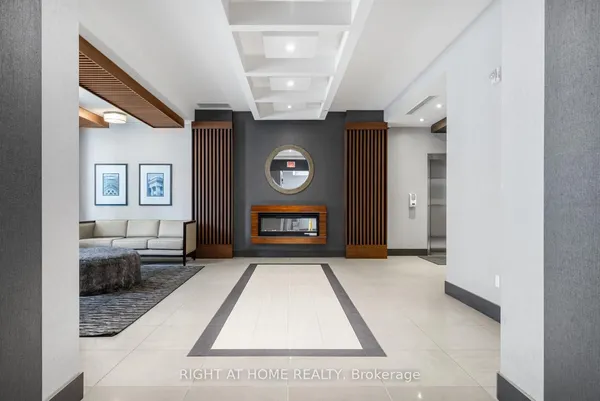
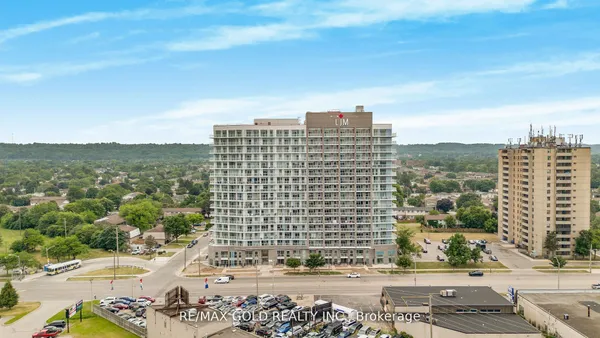
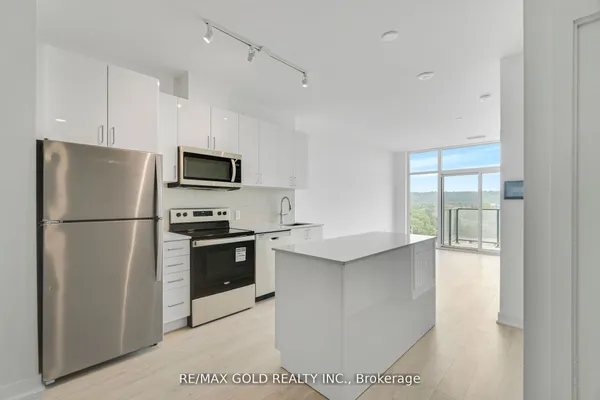
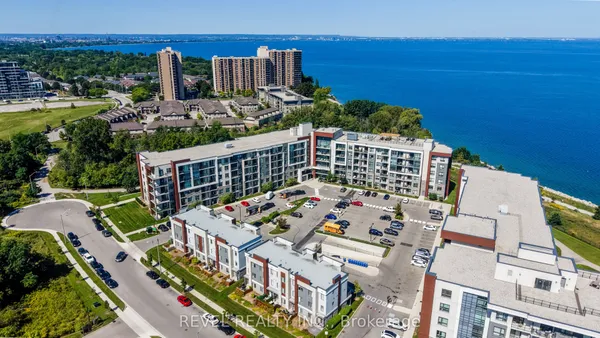
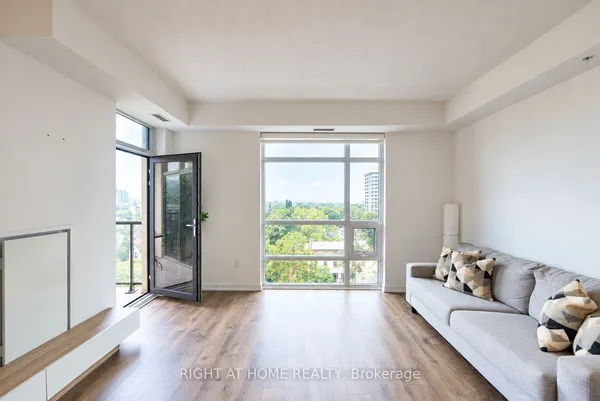
Step into modern living with this bright and thoughtfully laid-out 1 bedroom + den, 1 bathroom condo in the desirable LJM Tower. This unit offers high ceilings, floor to ceiling windows that flood the unit with natural light and a functional open-concept design. The kitchen features elegant quartz countertops, stainless steel appliances, and sleek cabinetry, flowing seamlessly into the living area and out onto a private terrace with scenic views of the Niagara Escarpment. The den provides flexibility perfect for a home office, reading nook, or guest space. Residents enjoy access to a range of quality amenities including a fully equipped fitness center, stylish party room, landscaped outdoor BBQ area, EV charging stations, and secure bicycle storage. Located just minutes from major highways and transit, this condo combines convenience with contemporary comfort in one of Stoney Creeks most exciting new communities
Key facts
Property details
Rooms & baths
Condo details
Rooms
5 rooms on 2 level s
| Type | Dimensions | Features |
|---|---|---|
| Flat | ||
| Foyer | 7'9" × 5'1" | Open ConceptLaminate |
| Den | 7'10" × 5'1" | ClosetLaminate |
| Kitchen | 12'1" × 9'9" | Stainless Steel ApplCentre Island |
| Living Room | 10'1" × 9'9" | Open ConceptW/O To Balcony |
| Other | ||
| Bedroom | 10'1" × 9'9" | LaminateLarge Window |
Mortgage calculator
Location
Market Overview
Hamilton
Listing data provided by the Toronto Regional Real Estate Board (TRREB).
Similar properties
The listing data is provided under copyright by the Toronto Regional Real Estate Board (TRREB). The listing data is deemed reliable but is not guaranteed accurate by TRREB. The trademarks MLS®, Multiple Listing Service® and the associated logos are owned by The Canadian Real Estate Association (CREA) and identify the quality of services provided by real estate professionals who are members of CREA.
Last updated: September 19, 2026.