
958 Smithside Court
Monaghan Ward 2 · Peterborough · ON · K9J 8E2
On market 5 days
About this property
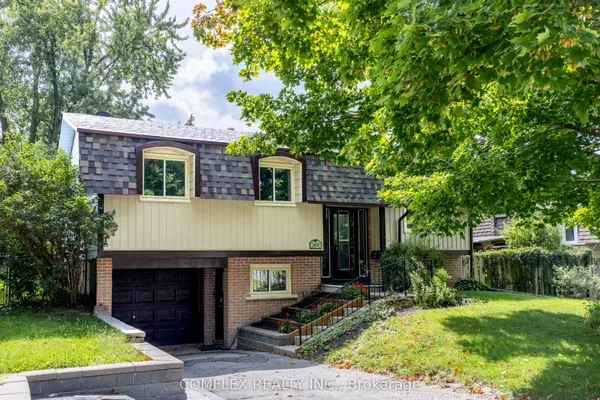
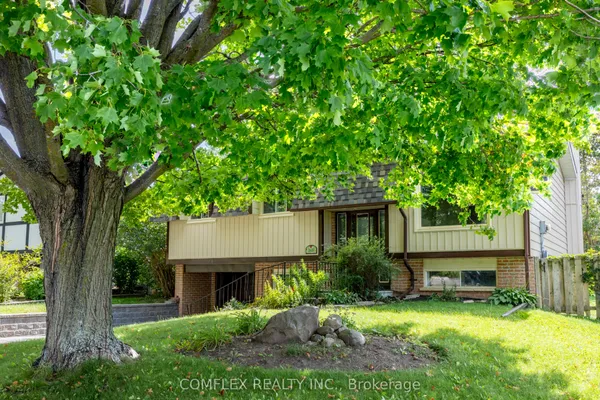
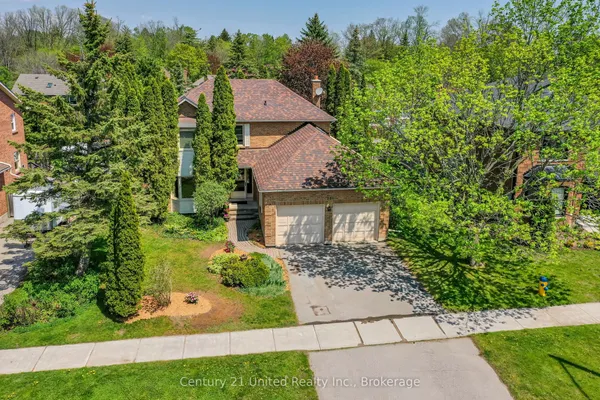
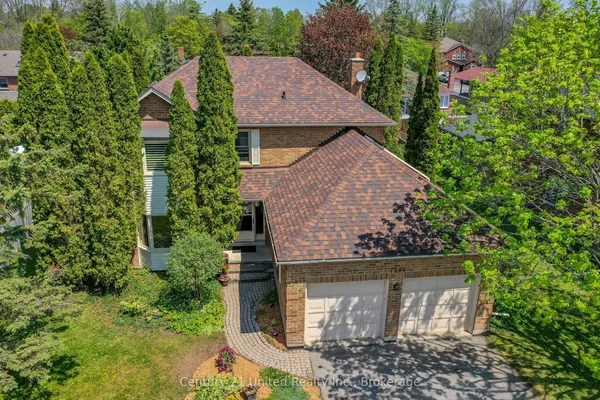
Tucked away on a quiet cul-de-sac in Peterborough's desirable West End, 958 Smithside Court offers plenty of space, a standout oversized garage, a fully decked on-ground pool, all in an established family-friendly neighbourhood. This traditional two-storey features four bedrooms, three bathrooms and multiple separate living areas, giving everyone their own space. The main floor includes a bright living room, separate dining room, eat-in kitchen and family room with a wood-burning fireplace. Upstairs are four bedrooms, while the finished basement adds a recreation room with flexibility for a games room, home gym, office or kids' hangout. A true highlight is the oversized attached garage, offering exceptional storage and workspace, plus overhead storage and a pulley system for canoes. Outside, a deck overlooks the in-ground pool, with additional yard space, a small dog run and storage shed.Located minutes from Jackson Park and its extensive trail system, schools, PRHC, shopping and everyday amenities, this West End home offers plenty of opportunity for its next owners to make it their own.**Pool Information:** The pool was in use this summer and the equipment is in good working order and regularly maintained by Sterling Pools. The liner requires replacement; a quote is available in the listing documents.
Key facts
Property details
Rooms & baths
Building & utilities
Parking
Lot
Financial
Rooms
15 rooms on 3 level s
| Type | Dimensions | Features |
|---|---|---|
| Main | ||
| Kitchen | 13'4" × 6'10" | |
| Breakfast | 9'3" × 6'10" | |
| Living Room | 12'2" × 11'8" | |
| Dining Room | 10'5" × 9'3" | |
| Family Room | 14'9" × 10'10" | |
| Bathroom | 5'1" × 4'5" | 2 Pc Bath |
| Second | ||
| Primary Bedroom | 14' × 8' | |
| Bathroom | 9'1" × 5'5" | 3 Pc Ensuite |
| Bathroom | 7'3" × 5'11" | 4 Pc Bath |
| Bedroom 2 | 14' × 10'7" | |
| Bedroom 3 | 12'2" × 11'4" | |
| Bedroom 4 | 11' × 10'7" | |
| Basement | ||
| Recreation | 12'2" × 11'8" | |
| Laundry | 13'2" × 12'4" | |
| Utility Room | 21'2" × 16'5" | |
Mortgage calculator
Location
Market Overview
Peterborough
Listing data provided by the Toronto Regional Real Estate Board (TRREB).
Similar properties
The listing data is provided under copyright by the Toronto Regional Real Estate Board (TRREB). The listing data is deemed reliable but is not guaranteed accurate by TRREB. The trademarks MLS®, Multiple Listing Service® and the associated logos are owned by The Canadian Real Estate Association (CREA) and identify the quality of services provided by real estate professionals who are members of CREA.
Last updated: September 19, 2026.