
22 Pacific Place
Dovercliffe Park/Old University · Guelph · ON · N1G 4R6
On market 5 days
About this property
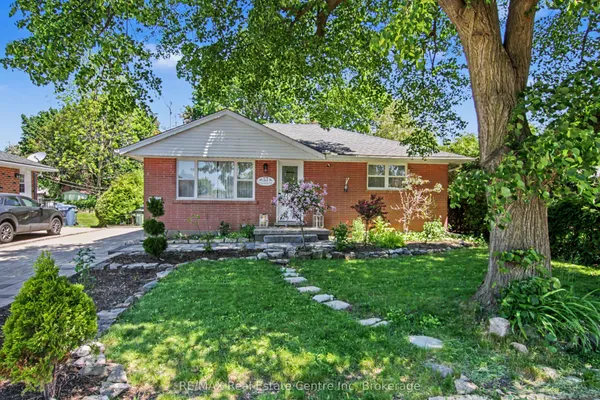
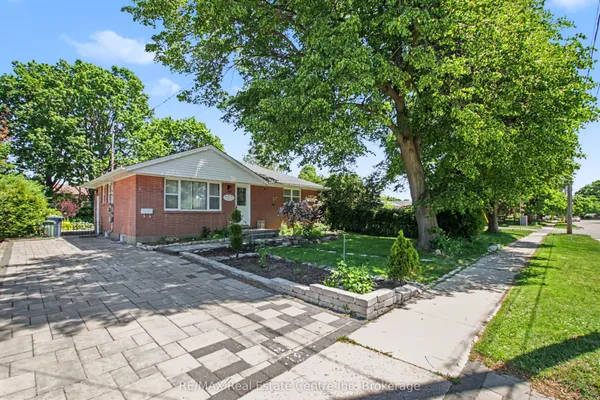
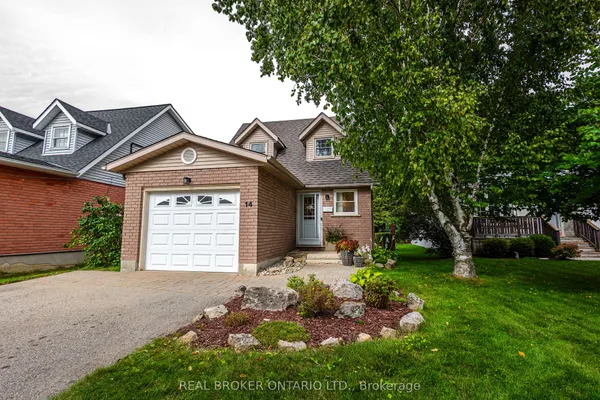
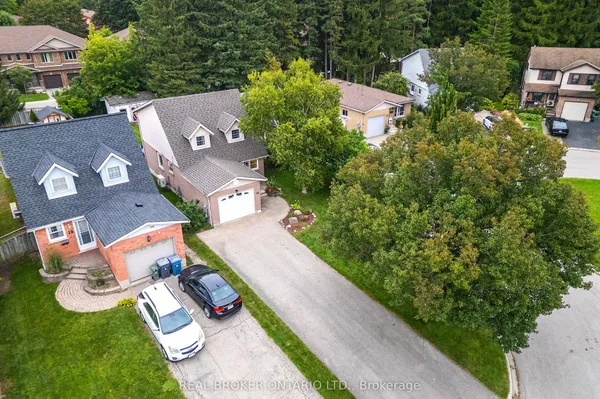
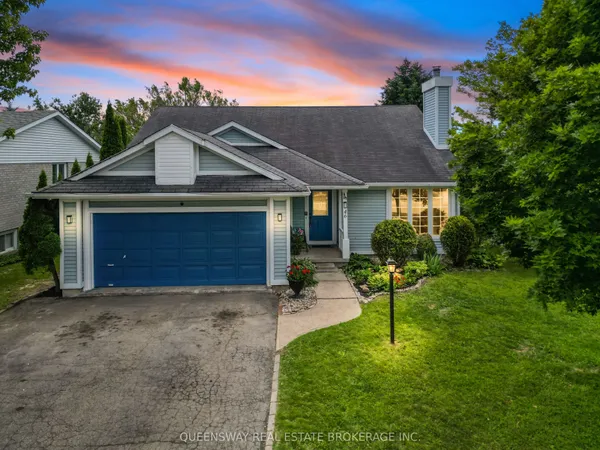
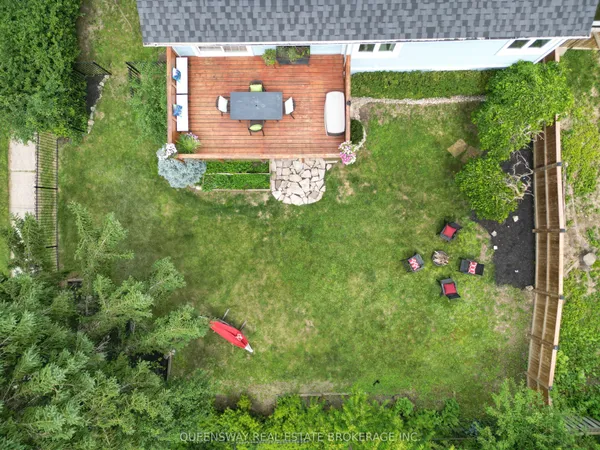
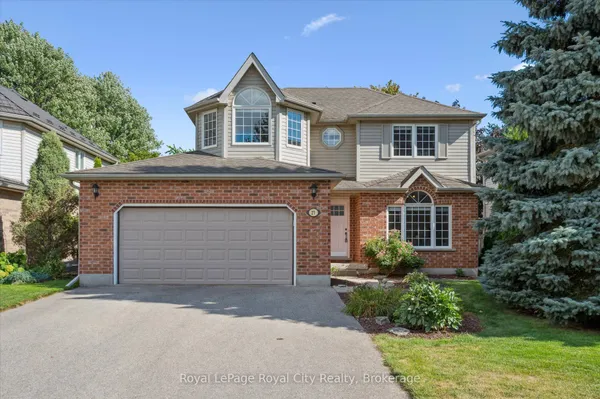
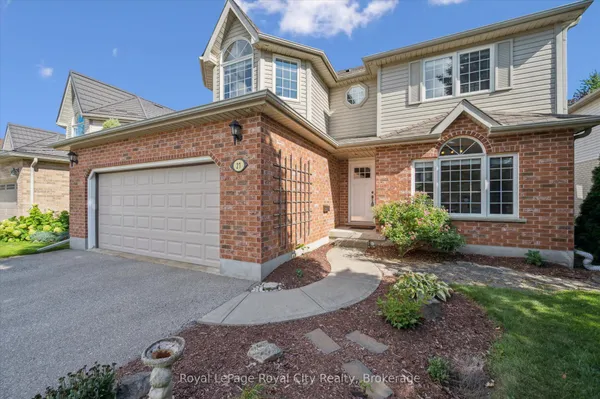
It's rare to find a home where all the behind-the-scenes work has been done properly. 22 Pacific Place is exactly that-solid, meticulously maintained, and laid out in a way that makes everyday life easier.The floor plan offers a functional and unique layout: the primary bedroom and a full 4-piece bath are located right on the main floor, while the upper level gives kids or guests their own dedicated space with two generous bedrooms and a renovated 3-piece bath complete with heated floors.On the main level, the renovated kitchen features a bright, welcoming design and engineered hardwood throughout. Thoughtful built-ins provide smart storage right where you need it most-including a custom dining bench with hidden storage and a built-in living room desk you can tuck away at the end of the day.Downstairs, the finished lower level features multi-zone in-floor radiant heating (2026), clever under-stair storage, and built-in mudroom cubbies directly off the 2-car garage entry to keep busy mornings organized.Outside, enjoy an expanded driveway with the perfect oversized front porch, ideal for your morning coffee or end of the day night cap, a fully fenced private yard, a large back deck (2018), and a dedicated gas line for the BBQ.The mechanicals and upgrades speak for themselves: 200-amp electrical service (2025), owned tankless water heater, spray-foamed garage and window overhangs, updated windows (2018), and furnace/AC (2017).Tucked into a quiet, family-friendly court in Dovercliffe Park with quick access to schools, shopping, trails, and the Hanlon Expressway/Hwy 401 for commuters. A truly solid, turnkey home from top to bottom.
Key facts
Property details
Rooms & baths
Building & utilities
Parking
Lot
Financial
Mortgage calculator
Location
Market Overview
Guelph
Listing data provided by the Toronto Regional Real Estate Board (TRREB).
Similar properties
The listing data is provided under copyright by the Toronto Regional Real Estate Board (TRREB). The listing data is deemed reliable but is not guaranteed accurate by TRREB. The trademarks MLS®, Multiple Listing Service® and the associated logos are owned by The Canadian Real Estate Association (CREA) and identify the quality of services provided by real estate professionals who are members of CREA.
Last updated: September 19, 2026.