
117 Schmidt Drive
Arthur · Wellington North · ON · N0G 1A0
On market 7 days
About this property
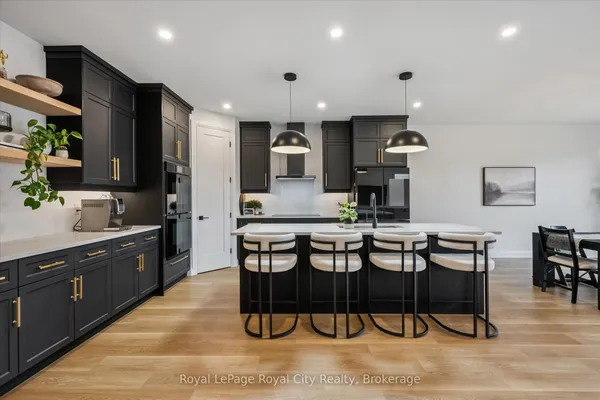
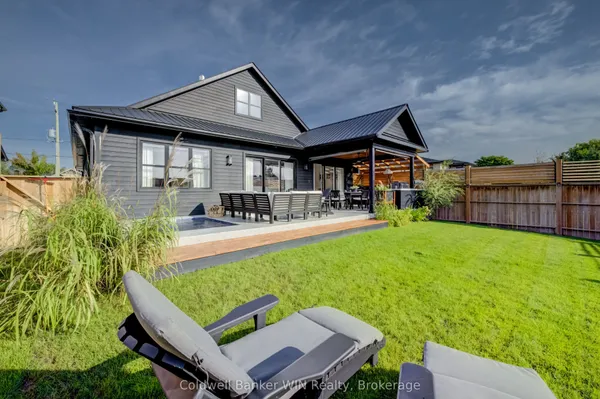
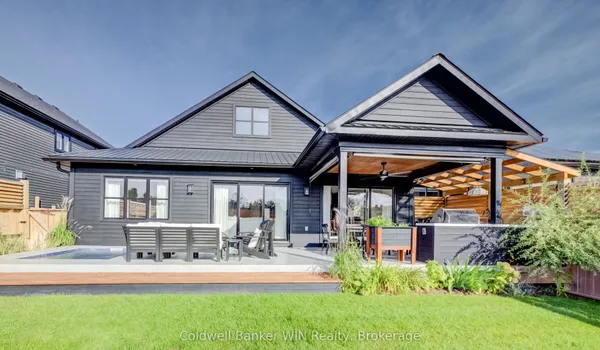
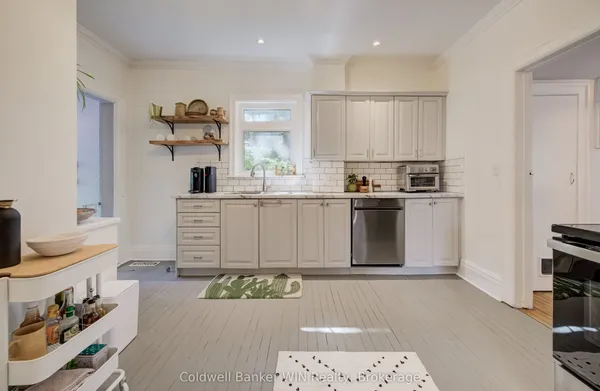
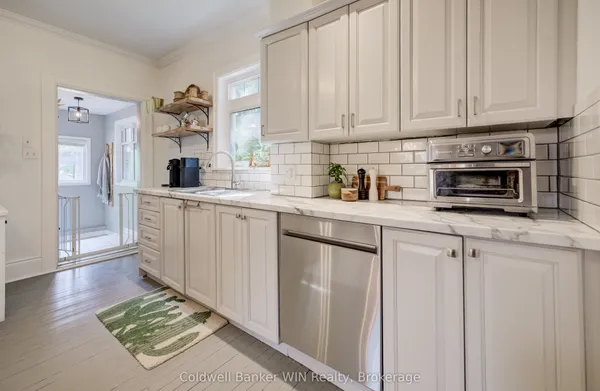
Welcome to this spacious 4 bedroom, 3 bathroom two storey home in the welcoming community of Arthur. Offering approx 2059 sq ft of comfortable living space, this home combines thoughtful updates with functional family living. The updated kitchen, renovated in 2025, offers a fresh and modern space perfect for everyday living and entertaining. A conveniently located 2 pc main floor bathroom was also renovated in 2025. The main floor features a practical mudroom with direct access to the attached two car garage, making everyday comings and goings a breeze. Upstairs you will find four spacious bedrooms, including a primary retreat complete with a 4 pc ensuite and walk in closet. Step outside to your fully fenced backyard, designed for enjoying warmer months with a large deck and gazebo-an ideal setting for morning coffee, summer gatherings or relaxing evenings outdoors. Located in the charming town of Arthur, this home offers space, updates and functionality in a great community setting. Nothing to do but move in and enjoy!
Key facts
Property details
Rooms & baths
Building & utilities
Parking
Lot
Financial
Mortgage calculator
Location
Market Overview
Wellington North
Listing data provided by the Toronto Regional Real Estate Board (TRREB).
Similar properties
The listing data is provided under copyright by the Toronto Regional Real Estate Board (TRREB). The listing data is deemed reliable but is not guaranteed accurate by TRREB. The trademarks MLS®, Multiple Listing Service® and the associated logos are owned by The Canadian Real Estate Association (CREA) and identify the quality of services provided by real estate professionals who are members of CREA.
Last updated: September 19, 2026.