
11 Gabriele Court
Gershome · Hamilton · ON · L8G 5C4
On market 8 days
About this property
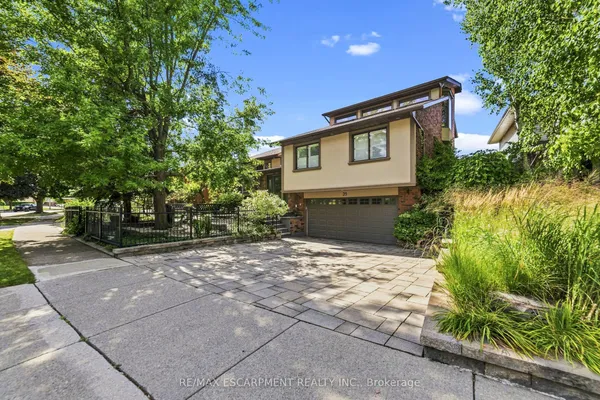
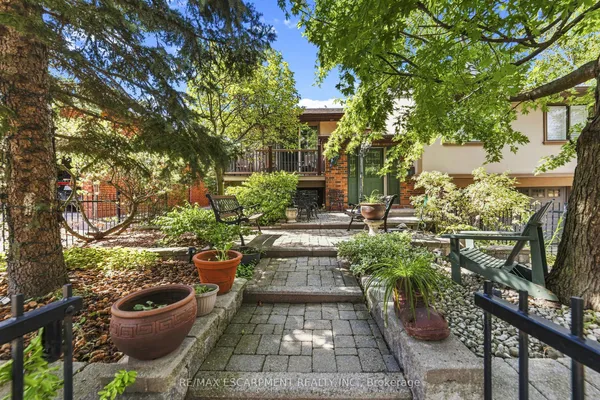
Welcome to 11 Gabriele Court, a beautifully maintained home nestled on a quiet, family-friendly court in one of Hamilton's most desirable neighbourhoods. Built in 1990, this property showcases solid construction and true pride of ownership at every turn. Offering 3 bedrooms and 2 full bathrooms, the home features a bright and inviting main level with rich hardwood flooring, a convenient main-floor laundry room with garage access, and a spacious eat-in kitchen complete with quartz countertops. The lower level adds incredible versatility, boasting a spacious recreation area, a convenient second kitchen, and ample storage, perfect for an in-law suite, home office, or entertaining space. Ideally situated close to top-rated schools, parks, shopping, and all major amenities, this home is a wonderful opportunity for families looking to put down roots in a warm and welcoming community. Don't miss your chance to make 11 Gabriele Court your own!
Key facts
Property details
Rooms & baths
Building & utilities
Parking
Lot
Financial
Rooms
11 rooms on 3 level s
| Type | Dimensions | Features |
|---|---|---|
| Main | ||
| Kitchen | 11'7" × 15'6" | Eat-in Kitchen |
| Family Room | 19'4" × 12'2" | |
| Dining Room | 10'1" × 11'7" | |
| Living Room | 10'1" × 16'7" | |
| Second | ||
| Primary Bedroom | 11'11" × 17'5" | |
| Bedroom | 11'6" × 16'1" | |
| Bedroom | 9'11" × 9'7" | |
| Basement | ||
| Recreation | 19'3" × 34'10" | |
| Utility Room | 10'1" × 28'9" | |
| Kitchen | 10'1" × 8'8" | |
| Other | 8'2" × 4'11" | |
Mortgage calculator
Location
Market Overview
Hamilton
Listing data provided by the Toronto Regional Real Estate Board (TRREB).
Similar properties






The listing data is provided under copyright by the Toronto Regional Real Estate Board (TRREB). The listing data is deemed reliable but is not guaranteed accurate by TRREB. The trademarks MLS®, Multiple Listing Service® and the associated logos are owned by The Canadian Real Estate Association (CREA) and identify the quality of services provided by real estate professionals who are members of CREA.
Last updated: September 19, 2026.