
43 Oxford Street
Strathcona · Hamilton · ON · L8R 2W9
On market 8 days
About this property
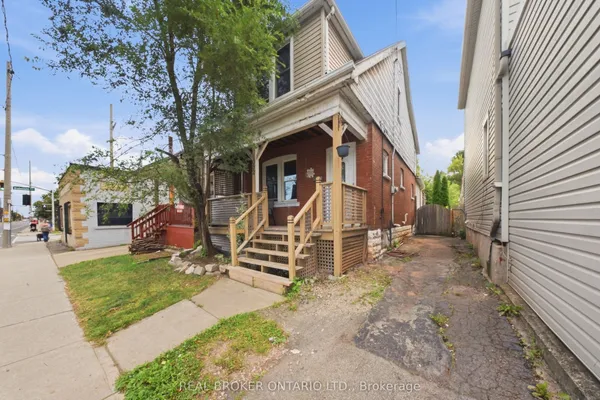
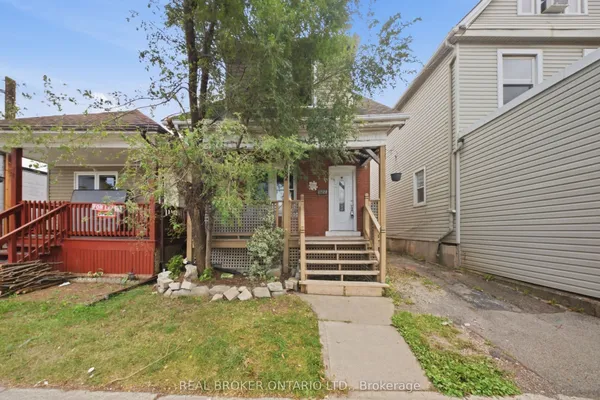
Welcome to 43 Oxford Street, where timeless character meets modern updates in this Victorian Style home come together in one of Hamilton's most sought-after family-friendly neighbourhoods. This charming 3 Bedroom, 2 Bathroom home showcases beautiful original details, including hardwood floors, open concept living and a curved staircase that speaks to its rich heritage. The bright, updated kitchen (20/21) features quartzite countertops, stainless steel appliances, and abundant natural light flowing through newer windows and sliding glass doors (20/21). Walkout to the private landscaped backyard. Upstairs offers three spacious bedrooms and a full bathroom, while the lower level adds a second bathroom, laundry area, and plenty of storage. Step outside to your own private backyard retreat-perfect for relaxing, entertaining, or enjoying quiet evenings in the city. Ideally located within walking distance to schools, parks, West Harbour GO Station, Dundurn Castle, and the Hamilton Harbour waterfront trail. With easy access to the 403 and QEW, commuting is effortless. A rare opportunity to own a character-filled home in a vibrant, walkable community.
Key facts
Property details
Rooms & baths
Building & utilities
Parking
Lot
Financial
Rooms
7 rooms on 2 level s
| Type | Dimensions | Features |
|---|---|---|
| Main | ||
| Living Room | 11'8" × 15'2" | Hardwood FloorCombined w/Dining |
| Dining Room | 10' × 14' | Hardwood FloorCombined w/Living |
| Den | 8'11" × 14' | Hardwood Floor |
| Kitchen | 11'8" × 18'5" | Modern KitchenW/O To Yard |
| Upper | ||
| Primary Bedroom | 11'5" × 10'5" | ClosetWindow |
| Bedroom 2 | 8'3" × 10'5" | ClosetWindow |
| Bedroom 3 | 8'4" × 13' | ClosetWindow |
Mortgage calculator
Location
Market Overview
Hamilton
Listing data provided by the Toronto Regional Real Estate Board (TRREB).
Similar properties










The listing data is provided under copyright by the Toronto Regional Real Estate Board (TRREB). The listing data is deemed reliable but is not guaranteed accurate by TRREB. The trademarks MLS®, Multiple Listing Service® and the associated logos are owned by The Canadian Real Estate Association (CREA) and identify the quality of services provided by real estate professionals who are members of CREA.
Last updated: September 19, 2026.