
660 Burgess Avenue
Parkview · Hamilton · ON · L8H 6J1
On market 8 days
About this property
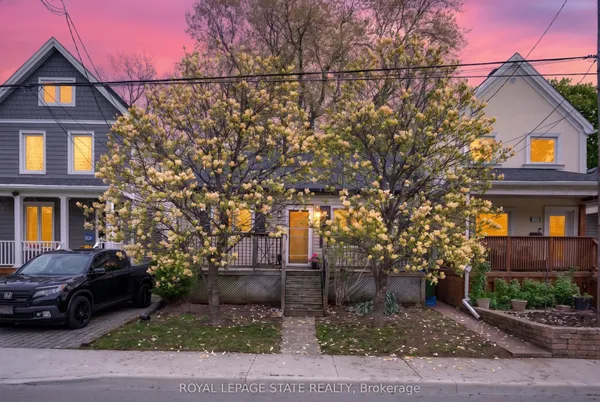
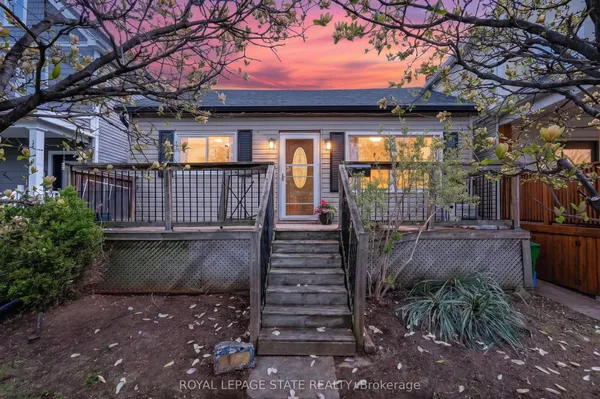
Set on a quiet street in Hamilton's Parkview neighbourhood, this detached 1.5-storey home has been owned by the same family since 1976 and offers a flexible 4-bedroom, 2-bathroom layout. Two bedrooms, a full bathroom and all principal living space are located on the main floor, including a 24 x 14 ft rear addition with a freestanding natural gas fireplace, large windows and walkout to the rear deck.Upstairs offers two additional bedrooms, skylights and a 4-piece bathroom. The full unfinished basement, accessed from a separate side entrance at grade, includes laundry, workshop space and excellent potential for future recreation or living space.Additional features include forced-air gas heating, an owned on-demand water heater, a water softener, a 100-amp breaker panel, approximately 10-year-old asphalt shingle and flat roofs, a fenced rear yard and private parking for three vehicles.Conveniently located near Glow Park, schools, HSR transit, Confederation GO Station, Red Hill Valley Parkway and QEW access. Zoned R1, offering a solid opportunity in an established east Hamilton neighbourhood
Key facts
Property details
Rooms & baths
Building & utilities
Parking
Lot
Financial
Mortgage calculator
Location
Market Overview
Hamilton
Listing data provided by the Toronto Regional Real Estate Board (TRREB).
Similar properties
The listing data is provided under copyright by the Toronto Regional Real Estate Board (TRREB). The listing data is deemed reliable but is not guaranteed accurate by TRREB. The trademarks MLS®, Multiple Listing Service® and the associated logos are owned by The Canadian Real Estate Association (CREA) and identify the quality of services provided by real estate professionals who are members of CREA.
Last updated: September 19, 2026.