
44 Green Meadow Road
Sunninghill · Hamilton · ON · L8T 3J5
On market 8 days
About this property
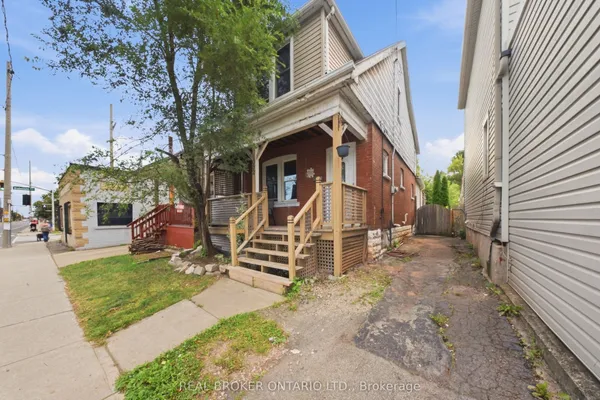
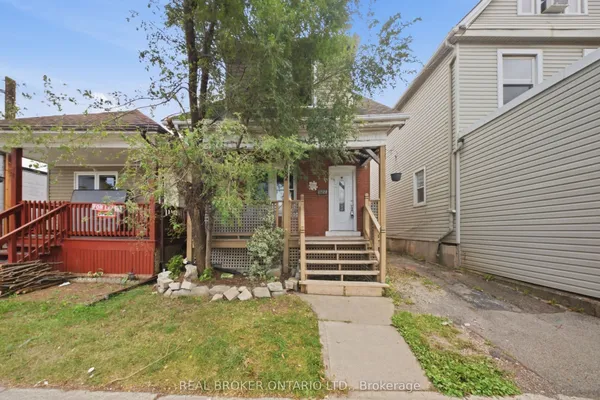
There's something special about a home where you can walk the kids to school and be back before your coffee gets cold. Welcome to 44 Green Meadow Road, a charming detached 1.5-storey home in Hamilton's family-friendly Sunninghill neighbourhood. Set on a generous 50 x 112 ft lot, this home offers comfortable living today with plenty of opportunity to make it your own. Inside, you'll find a bright living room with a large picture window, an inviting dining area, functional kitchen, 3 bedrooms and a full partially finished basement that adds valuable flexible space. Outside, the spacious yard gives kids room to play, pets room to roam and everyone a place to gather under the mature tree. A private driveway and detached garage add everyday convenience. Close to schools and amenities, this is a wonderful opportunity for first-time buyers, young professionals or a growing family looking to put down roots in a welcoming neighbourhood.
Key facts
Property details
Rooms & baths
Building & utilities
Parking
Lot
Financial
Rooms
10 rooms on 3 level s
| Type | Dimensions | Features |
|---|---|---|
| Main | ||
| Kitchen | 11'8" × 10'7" | |
| Dining Room | 11'1" × 10'7" | |
| Living Room | 11'1" × 15'8" | |
| Primary Bedroom | 11'8" × 11'5" | |
| Second | ||
| Bedroom | 12'10" × 13'4" | |
| Bedroom | 12'9" × 10'11" | |
| Basement | ||
| Bedroom | 11'1" × 16'2" | |
| Family Room | 11'1" × 21'1" | |
| Laundry | 23'4" × 8'9" | |
| Cold Room/Cantina | 3'5" × 6'5" | |
Mortgage calculator
Location
Market Overview
Hamilton
Listing data provided by the Toronto Regional Real Estate Board (TRREB).
Similar properties










The listing data is provided under copyright by the Toronto Regional Real Estate Board (TRREB). The listing data is deemed reliable but is not guaranteed accurate by TRREB. The trademarks MLS®, Multiple Listing Service® and the associated logos are owned by The Canadian Real Estate Association (CREA) and identify the quality of services provided by real estate professionals who are members of CREA.
Last updated: September 19, 2026.