
39 Kay Crescent
Pineridge/Westminster Woods · Guelph · ON · N1L 0N5
On market 8 days
About this property
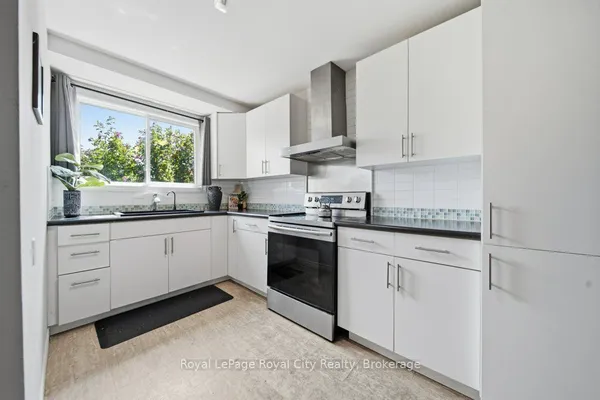
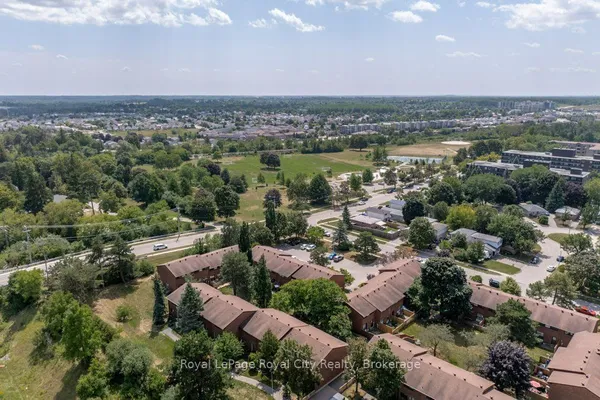
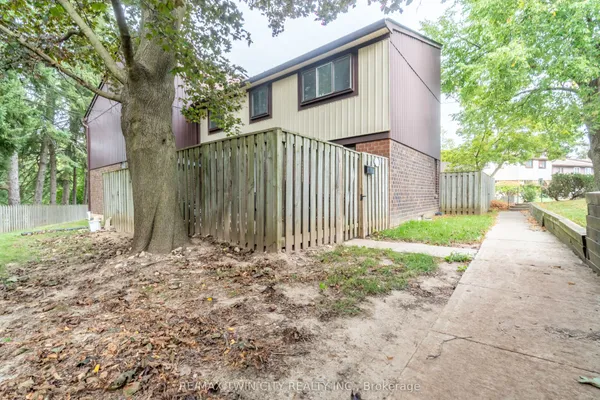
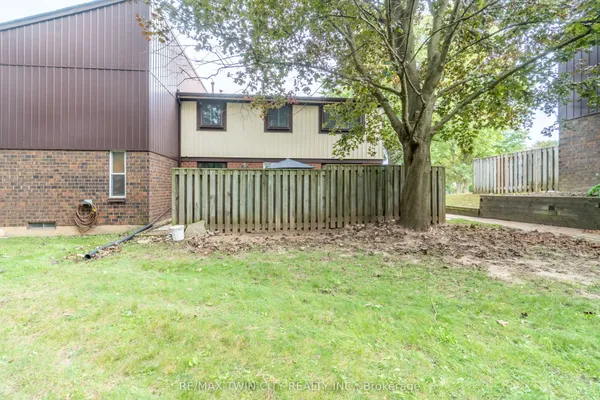
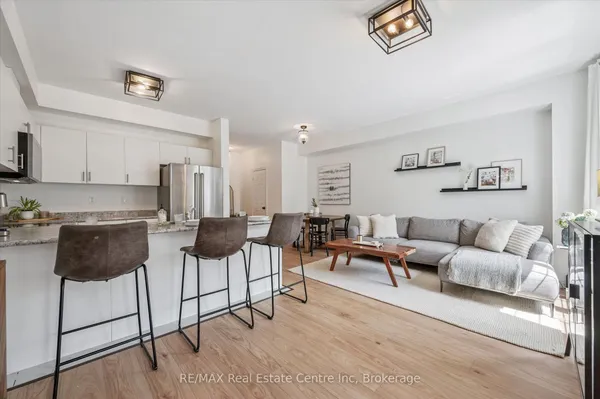
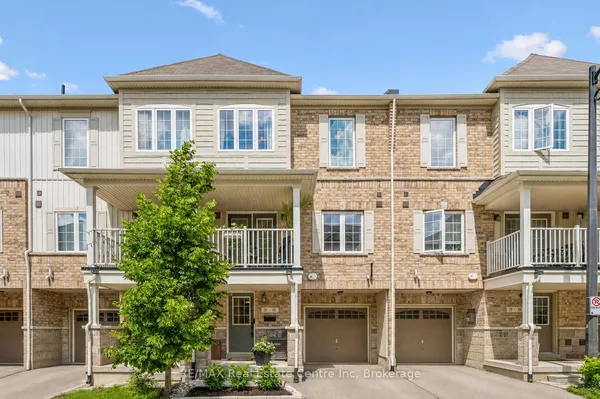
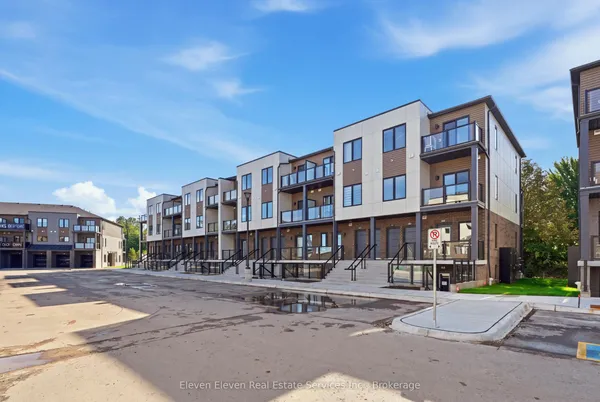
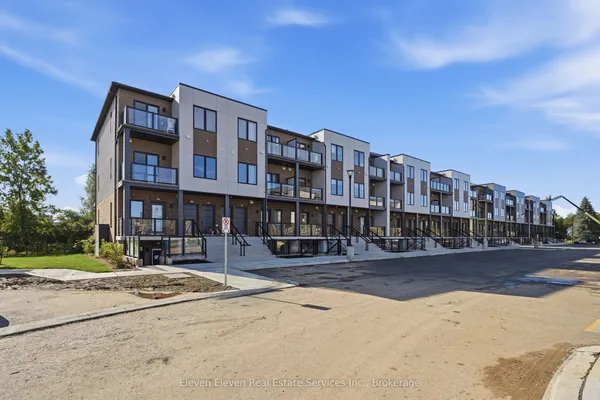
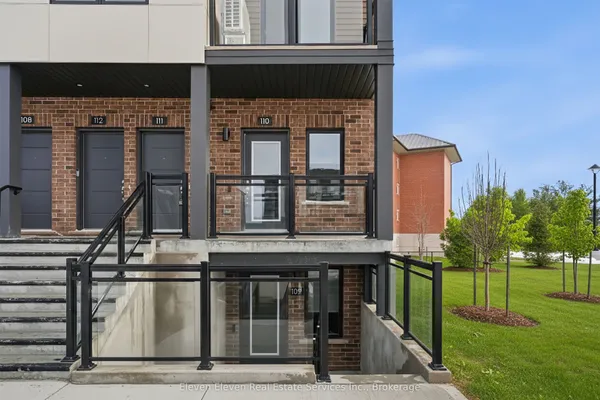
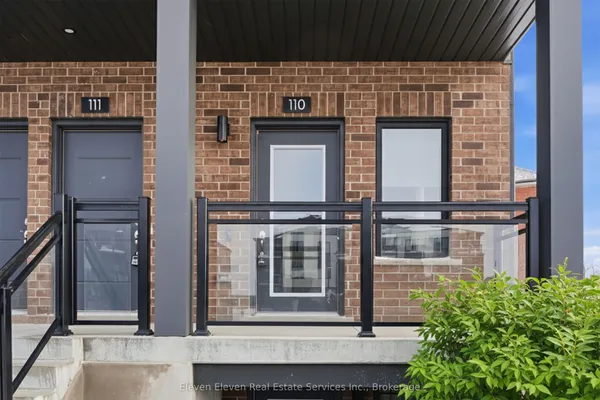
Welcome to 31-39 Kay Crescent, a stylish, move-in-ready condo townhouse in Guelph's sought-after South End. Designed for easy one-level living, this bright and inviting home blends modern finishes with a low-maintenance lifestyle. The open-concept layout offers two generously sized bedrooms, two bathrooms, and a seamless living, dining, and kitchen area, ideal for both everyday life and entertaining. The kitchen is thoughtfully finished with stainless steel appliances, contemporary backsplash tile, and plenty of cabinetry. Large windows bring in abundant natural light throughout the home, creating an airy and welcoming feel.The bedroom layouts provide excellent privacy, with the spacious primary suite featuring its own 3 pc ensuite. Two private patios are a standout feature, giving you flexible outdoor space for morning coffee, quiet evenings, or hosting guests. Additional highlights include in-suite laundry, a versatile office or flex area, an attached single-car garage, and driveway parking for a second vehicle. Conveniently located near shopping, restaurants, parks, schools, public transit, the University of Guelph, and Highway 401 access, this home offers comfort, convenience, and a low-maintenance lifestyle in one of Guelph's most popular neighbourhoods.
Key facts
Property details
Rooms & baths
Parking
Condo details
Financial
Mortgage calculator
Location
Market Overview
Guelph
Listing data provided by the Toronto Regional Real Estate Board (TRREB).
Similar properties
The listing data is provided under copyright by the Toronto Regional Real Estate Board (TRREB). The listing data is deemed reliable but is not guaranteed accurate by TRREB. The trademarks MLS®, Multiple Listing Service® and the associated logos are owned by The Canadian Real Estate Association (CREA) and identify the quality of services provided by real estate professionals who are members of CREA.
Last updated: September 19, 2026.