
23 Ferris Circle
Clairfields/Hanlon Business Park · Guelph · ON · N1G 4X2
On market 9 days
About this property
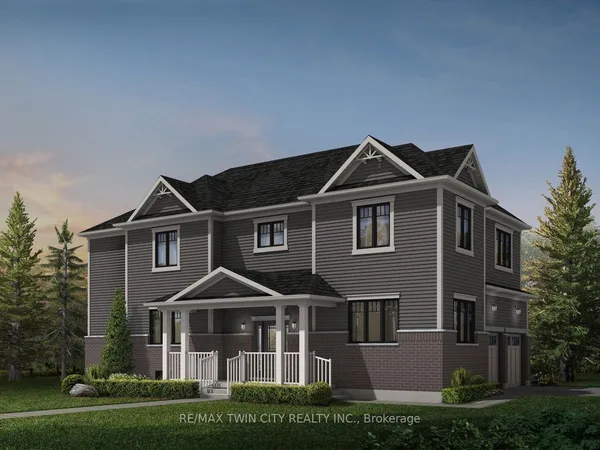
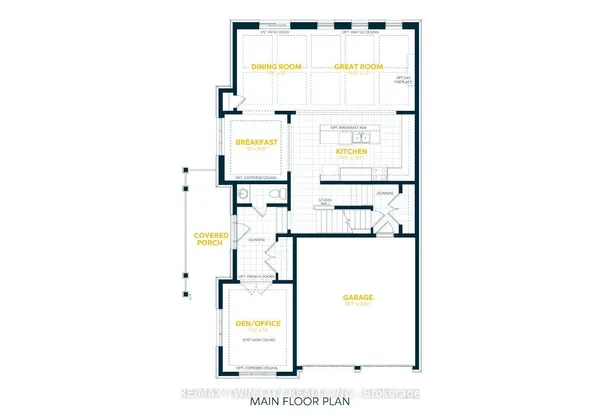
Welcome to this beautiful South End home, less than five years old, offering over 1,800 sq. ft. of thoughtfully designed living space. Featuring 4 generous-sized bedrooms, 3 bathrooms, and a spacious walkout basement, this home offers an ideal blend of modern style, comfort, and functionality.The sleek, modern kitchen provides a stylish and functional space for everyday living and entertaining. Conveniently located on the upper level, the laundry adds practicality to the well-designed floor plan. The generously sized bedrooms are filled with natural light, creating bright and inviting spaces throughout the home.Situated in desirable South End Guelph, this beautiful home presents an excellent opportunity for families seeking a newer property with modern finishes, spacious living areas, and a functional layout.
Key facts
Property details
Rooms & baths
Building & utilities
Parking
Lot
Financial
Mortgage calculator
Location
Market Overview
Guelph
Listing data provided by the Toronto Regional Real Estate Board (TRREB).
Similar properties
The listing data is provided under copyright by the Toronto Regional Real Estate Board (TRREB). The listing data is deemed reliable but is not guaranteed accurate by TRREB. The trademarks MLS®, Multiple Listing Service® and the associated logos are owned by The Canadian Real Estate Association (CREA) and identify the quality of services provided by real estate professionals who are members of CREA.
Last updated: September 19, 2026.