
123 Church Street N
Mount Forest · Wellington North · ON · N0G 2L2
On market 9 days
About this property
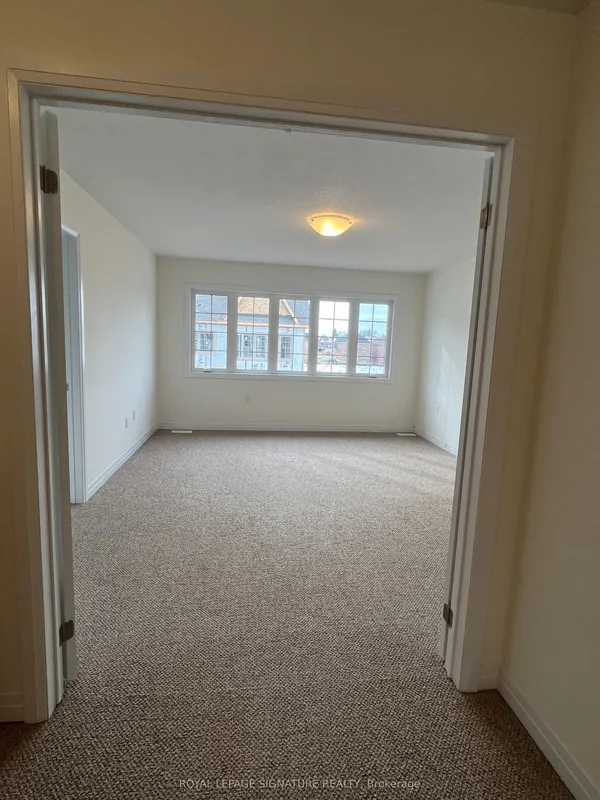
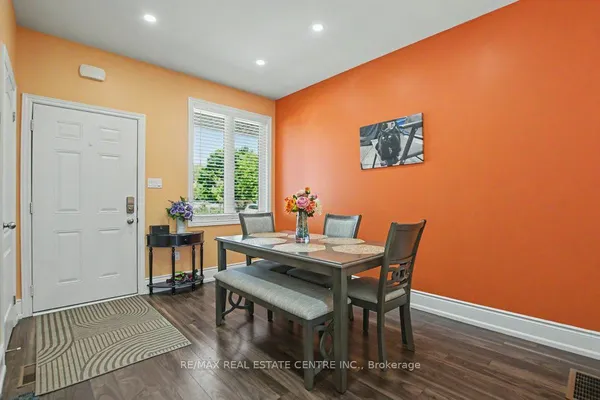
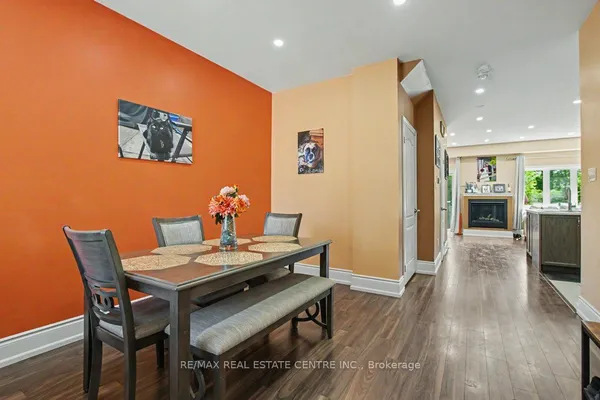
This bright and stylish three-bedroom townhouse condo offers a classic, neutral backdrop ready for your personal design touches. The open-concept dining area and thoughtfully designed kitchen on the main level feature hardwood floors, a walk-in pantry, and a convenient pass-through to the generous living room. Vaulted ceilings and French doors opening to the deck fill the space with natural light, creating a warm and inviting atmosphere ideal for everyday living and entertaining. Completing this level is a cozy bedroom, four-piece bathroom, and main-floor laundry. Upstairs, the loft offers a private retreat with a spacious primary suite, walk-in closet, and five-piece ensuite bathroom. An open hallway overlooking the living room adds to the bright, airy feel of the home. The finished lower level provides additional living space, perfect for guests, a home office, or relaxing, and includes a recreation room, third bedroom, and three-piece bathroom. Set within a well-maintained condo community, this home offers easy, low-maintenance living in Mount Forest, with convenient access to local shops and amenities and just a short drive to Shelburne, Hanover, and Fergus.
Key facts
Property details
Rooms & baths
Building & utilities
Parking
Condo details
Financial
Mortgage calculator
Location
Market Overview
Wellington North
Listing data provided by the Toronto Regional Real Estate Board (TRREB).
Similar properties
The listing data is provided under copyright by the Toronto Regional Real Estate Board (TRREB). The listing data is deemed reliable but is not guaranteed accurate by TRREB. The trademarks MLS®, Multiple Listing Service® and the associated logos are owned by The Canadian Real Estate Association (CREA) and identify the quality of services provided by real estate professionals who are members of CREA.
Last updated: September 19, 2026.