
12 Leinster Avenue S
Stipley · Hamilton · ON · L8M 3A1
On market 10 days
About this property
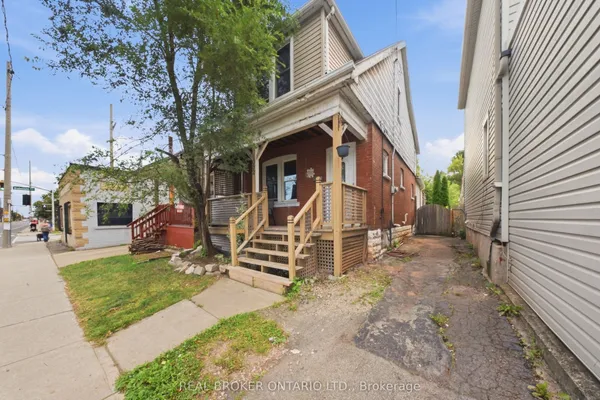
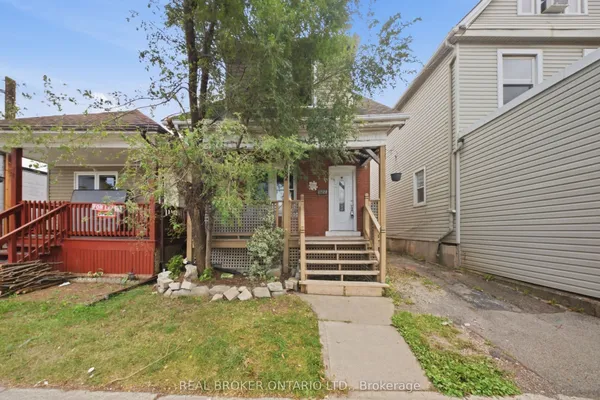
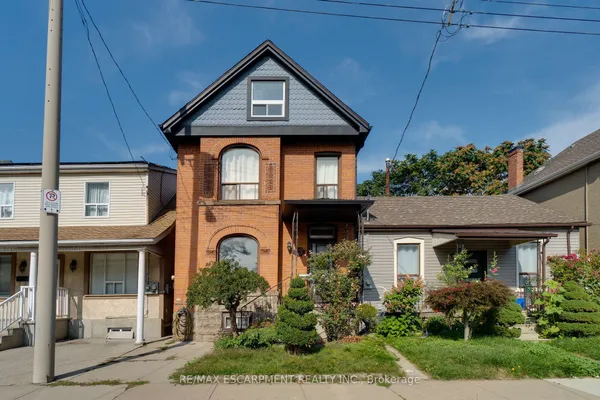
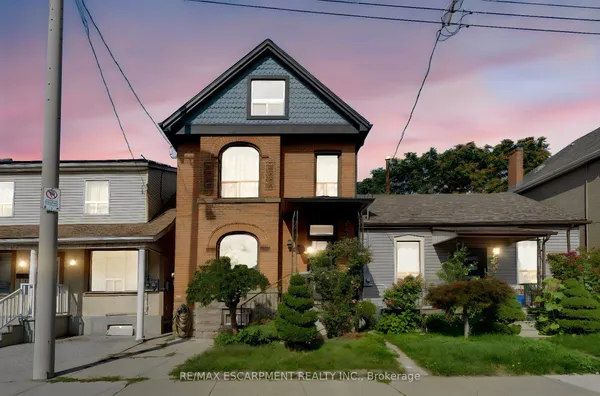
1916 circa era. This home has old world charm and character with inlay flooring, natural wood trims and doors, leaded glass and pocket doors. It has a side entrance to a basement in-law suite. The large shed used to be a garage-needs work. Odd shaped rooms regarding measuring. 100 amps on breakers. Close to Tim Hortons Stadium. Quick closing
Key facts
Property details
Rooms & baths
Building & utilities
Parking
Lot
Financial
Rooms
17 rooms on 4 level s
| Type | Dimensions | Features |
|---|---|---|
| Main | ||
| Other | 20' × 7' | |
| Den | 11' × 11' | Fireplace |
| Kitchen | 10' × 12' | |
| Dining Room | 11' × 12' | Gas Fireplace |
| Living Room | 13' × 17' | Electric Fireplace |
| Foyer | 10' × 6' | |
| Living Room | 17' × 13' | Electric Fireplace |
| Second | ||
| Primary Bedroom | 18' × 11' | |
| Bedroom | 10'6" × 11'6" | |
| Bathroom | 0' × 0' | 4 Pc Bath |
| Third | ||
| Bedroom | 10' × 18' | |
| Basement | ||
| Kitchen | 10' × 6' | |
| Living Room | 10' × 18' | |
| Bedroom | 8' × 9' | |
| Laundry | 0' × 0' | |
| Bathroom | 0' × 0' | 3 Pc Bath |
| Utility Room | 0' × 0' | |
Mortgage calculator
Location
Market Overview
Hamilton
Listing data provided by the Toronto Regional Real Estate Board (TRREB).
Similar properties
The listing data is provided under copyright by the Toronto Regional Real Estate Board (TRREB). The listing data is deemed reliable but is not guaranteed accurate by TRREB. The trademarks MLS®, Multiple Listing Service® and the associated logos are owned by The Canadian Real Estate Association (CREA) and identify the quality of services provided by real estate professionals who are members of CREA.
Last updated: September 19, 2026.