
510 Monaghan Road
Otonabee Ward 1 · Peterborough · ON · K9J 5H5
On market 10 days
About this property
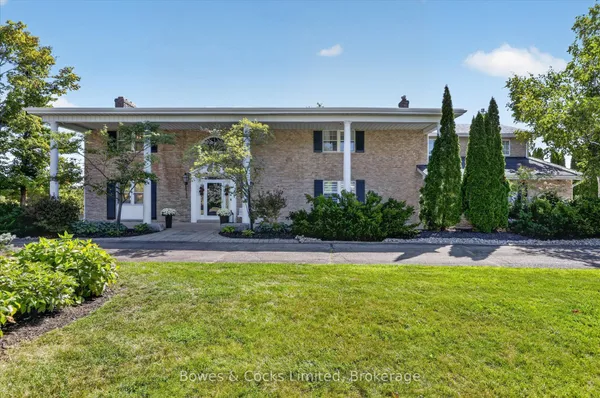
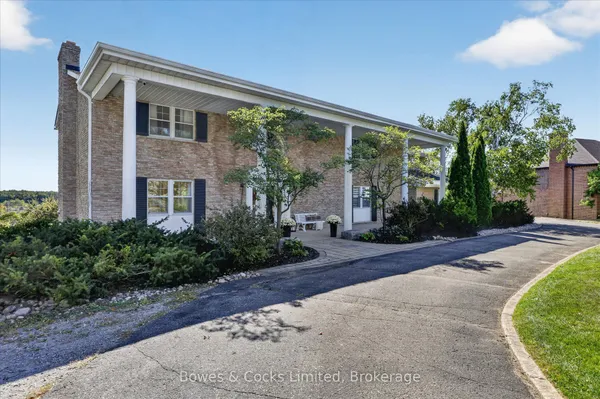
Welcome to the home that truly has it all. 510 Monaghan Road is simply stunning, offering exceptional waterfront living on the Otonabee River with breathtaking views from almost every room. From the moment you step through the front door, you'll appreciate the pride of ownership showcased through gleaming floors, floor-to-ceiling windows, and beautifully designed living spaces. The impressive kitchen is a showstopper with quartz countertops, built-in appliances, a large island, abundant storage, dining and breakfast areas, all overlooking the backyard and water. The stately fireplaces in both the great room and living room create warm and inviting spaces to relax while enjoying the incredible waterfront views. The main floor also features two spacious bedrooms, both with ensuite bathrooms, including a luxurious primary suite with a custom walk-through closet and heated floors in the 4-piece ensuite, laundry and a 2pb guest bath. The full lower level offers a recreation room, office, den, two additional guest rooms, 4-piece bath, workshop, ample storage, and walk-up access to the backyard. Adding even more versatility is the legal in-law suite with its own separate entrance, kitchen, living area, 4-piece bath, two bedrooms, and private deck. Centrally located with quick access to Hwy 115, amenities, transit, and walking trails, this incredible property also offers direct unobstructed waterfront access with a private dock, sandy bottom, and gradual entry - perfect for swimming and enjoying riverfront living at its finest.
Key facts
Property details
Rooms & baths
Building & utilities
Parking
Lot
Financial
Rooms
25 rooms on 2 level s
| Type | Dimensions | Features |
|---|---|---|
| Main | ||
| Foyer | 9'4" × 7'2" | |
| Great Room | 14'4" × 13'1" | |
| Kitchen | 14'7" × 16' | |
| Dining Room | 11'11" × 10'11" | |
| Breakfast | 11'11" × 13'1" | |
| Living Room | 14'7" × 18'6" | |
| Primary Bedroom | 12'6" × 22'2" | 4 Pc EnsuiteWalk-In Closet(s) |
| Bathroom | 11'11" × 9'3" | 4 Pc Ensuite |
| Bedroom 2 | 12' × 18'4" | 5 Pc Ensuite |
| Bathroom | 7'11" × 8'6" | 5 Pc Ensuite |
| Bathroom | 0' × 0' | 2 Pc Bath |
| Laundry | 6'5" × 5'6" | |
| Kitchen | 12'2" × 12'11" | |
| Living Room | 18'2" × 12' | |
| Bedroom 3 | 9'1" × 16'8" | |
| Bedroom 4 | 11'9" × 13'7" | |
| Bathroom | 0' × 0' | 4 Pc Bath |
| Basement | ||
| Recreation | 11'1" × 33'8" | |
| Family Room | 16'9" × 11'3" | |
| Bedroom 5 | 15'9" × 10'10" | |
| Office | 14'10" × 11'2" | |
| Den | 11'10" × 13'6" | |
| Bathroom | 0' × 0' | 4 Pc Bath |
| Utility Room | 15'9" × 11'3" | |
| Workshop | 10'4" × 7'5" | |
Mortgage calculator
Location
Market Overview
Peterborough
Listing data provided by the Toronto Regional Real Estate Board (TRREB).
Similar properties
The listing data is provided under copyright by the Toronto Regional Real Estate Board (TRREB). The listing data is deemed reliable but is not guaranteed accurate by TRREB. The trademarks MLS®, Multiple Listing Service® and the associated logos are owned by The Canadian Real Estate Association (CREA) and identify the quality of services provided by real estate professionals who are members of CREA.
Last updated: September 19, 2026.