
51 Marina Point Crescent
Winona Park · Hamilton · ON · L8E 0E4
On market 10 days
About this property
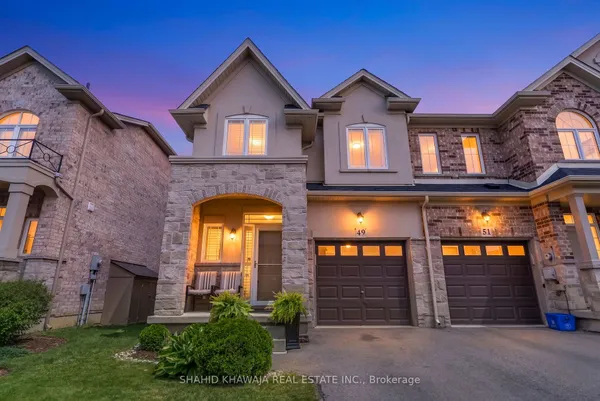
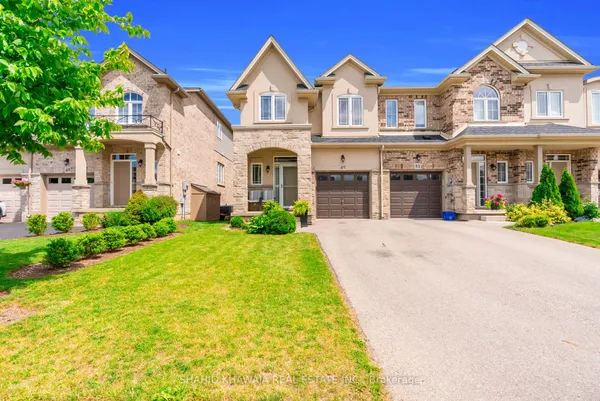
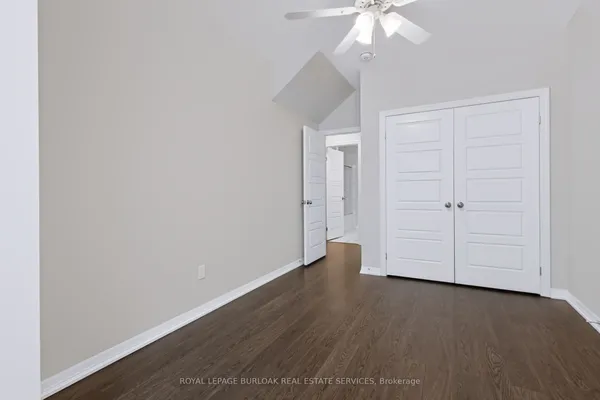
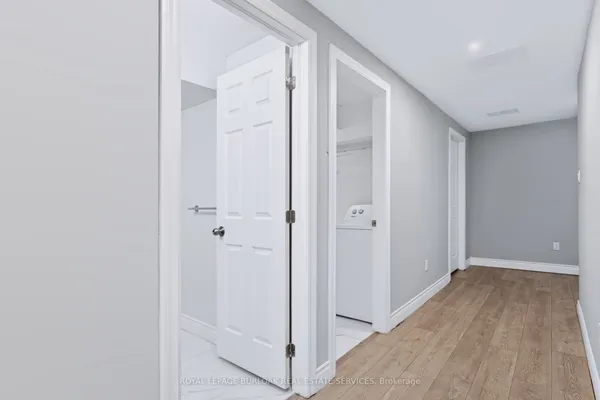
Some homes simply feel different the moment you walk through the door. Welcome to 51 Marina Point Crescent, a beautifully maintained, one-owner townhome in sought-after Winona Park that truly shows like a model home.Built in 2009 and offering 1,511 sq. ft. of thoughtfully designed living space, this 3-bedroom, 3-bathroom home has been meticulously cared for from day one. The pride of ownership is immediately evident, with upgrades including hardwood flooring in the sitting room, granite countertops, a cozy gas fireplace, carpet free home, luxury laminate flooring that mimics cappuccino oak hardwood on 2nd floor and more. But what really makes this home stand out is the lifestyle. Imagine being tucked into a quiet, established neighbourhood while having virtually everything you need just minutes from your front door. Costco, grocery stores, restaurants, shopping and everyday conveniences are all close by, while quick highway access makes commuting toward Hamilton, Burlington, Niagara or the GTA incredibly easy.Whether you're enjoying a quiet evening by the fireplace, entertaining friends and family or simply appreciating a home where all the care has already been taken, 51 Marina Point Crescent offers the kind of easy, convenient lifestyle that's becoming harder to find.If you've been waiting for a home that's truly move-in ready in one of Winona's most convenient locations, this is one you'll want to experience in person.
Key facts
Property details
Rooms & baths
Building & utilities
Parking
Lot
Financial
Rooms
9 rooms on 2 level s
| Type | Dimensions | Features |
|---|---|---|
| Main | ||
| Living Room | 19'5" × 10'7" | Gas FireplaceHardwood Floor |
| Dining Room | 11'7" × 8'3" | |
| Kitchen | 10'10" × 8'3" | |
| Bathroom | 6'5" × 2'11" | 2 Pc Bath |
| Second | ||
| Primary Bedroom | 13'1" × 13'7" | Carpet Free |
| Bathroom | 9'5" × 4'6" | 3 Pc Ensuite |
| Bedroom 2 | 16'4" × 8'10" | Carpet Free |
| Bedroom 3 | 10'11" × 9'7" | Carpet Free |
| Bathroom | 8'10" × 5' | 4 Pc Bath |
Mortgage calculator
Location
Market Overview
Hamilton
Listing data provided by the Toronto Regional Real Estate Board (TRREB).
Similar properties
The listing data is provided under copyright by the Toronto Regional Real Estate Board (TRREB). The listing data is deemed reliable but is not guaranteed accurate by TRREB. The trademarks MLS®, Multiple Listing Service® and the associated logos are owned by The Canadian Real Estate Association (CREA) and identify the quality of services provided by real estate professionals who are members of CREA.
Last updated: September 19, 2026.