
126 O'Reilly Lane
Ops · Kawartha Lakes · ON · K0M 2C0
On market 11 days
About this property
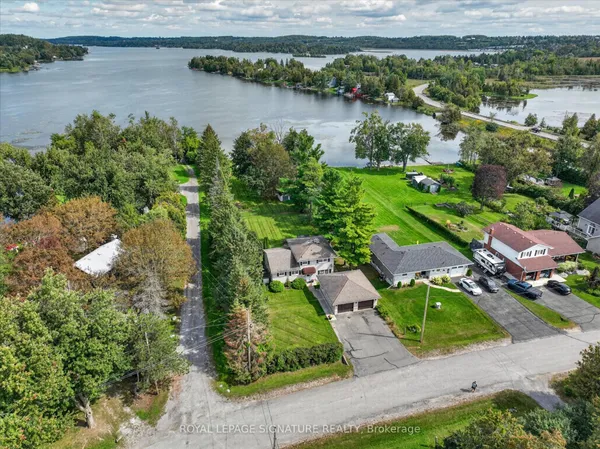
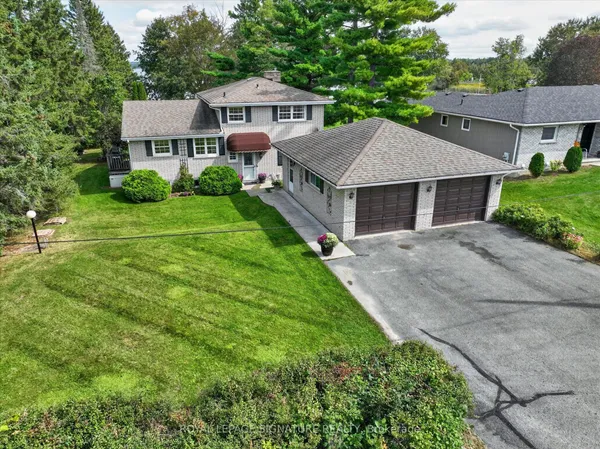
Direct waterfront living at its best! Beautiful open-concept lakefront bungalow on a quiet street in a family-friendly neighbourhood, complete with your own private dock & direct access to the Trent-Severn Waterway. Spend your days boating, fishing, swimming & exploring miles of connected waterways, then come home to relax & enjoy the view. Bright & spacious 3+1 bedroom layout with a custom kitchen featuring quartz & Corian countertops, a large island & plenty of workspace. Hardwood & luxury laminate flooring throughout, two main-floor walkouts: balcony off the primary bedroom and kitchen walkout to the deck) & a fully finished walkout lower level offering excellent additional living space for family, guests or entertaining. The partially fenced backyard gives additional privacy, along with a gazebo and fire pit area to relax. This property also features a large detached workshop (14' x 32') and lots of parking. A rare opportunity to enjoy the best of waterfront living in a peaceful setting with endless recreation right outside your door.
Key facts
Property details
Rooms & baths
Building & utilities
Parking
Lot
Financial
Rooms
9 rooms on 2 level s
| Type | Dimensions | Features |
|---|---|---|
| Main | ||
| Kitchen | 14'2" × 13'9" | Granite CountersCathedral Ceiling(s) |
| Dining Room | 0' × 0' | Combined w/LivingCathedral Ceiling(s) |
| Living Room | 23'2" × 14'7" | Combined w/DiningCathedral Ceiling(s) |
| Primary Bedroom | 11'5" × 15'3" | Overlook WaterOverlooks Backyard |
| Bedroom 2 | 8'10" × 11'9" | LaminateDouble |
| Bedroom 3 | 10' × 9' | LaminateDouble Closet |
| Basement | ||
| Recreation | 26' × 20' | LaminateW/O To Yard |
| Bedroom 4 | 14' × 14' | Laminate |
| Laundry | 19'11" × 8' | Laundry Sink |
Mortgage calculator
Location
Market Overview
Kawartha Lakes
Listing data provided by the Toronto Regional Real Estate Board (TRREB).
Similar properties
The listing data is provided under copyright by the Toronto Regional Real Estate Board (TRREB). The listing data is deemed reliable but is not guaranteed accurate by TRREB. The trademarks MLS®, Multiple Listing Service® and the associated logos are owned by The Canadian Real Estate Association (CREA) and identify the quality of services provided by real estate professionals who are members of CREA.
Last updated: September 19, 2026.