
72 Emerald Street N
Landsdale · Hamilton · ON · L8L 5K3
On market 11 days
About this property
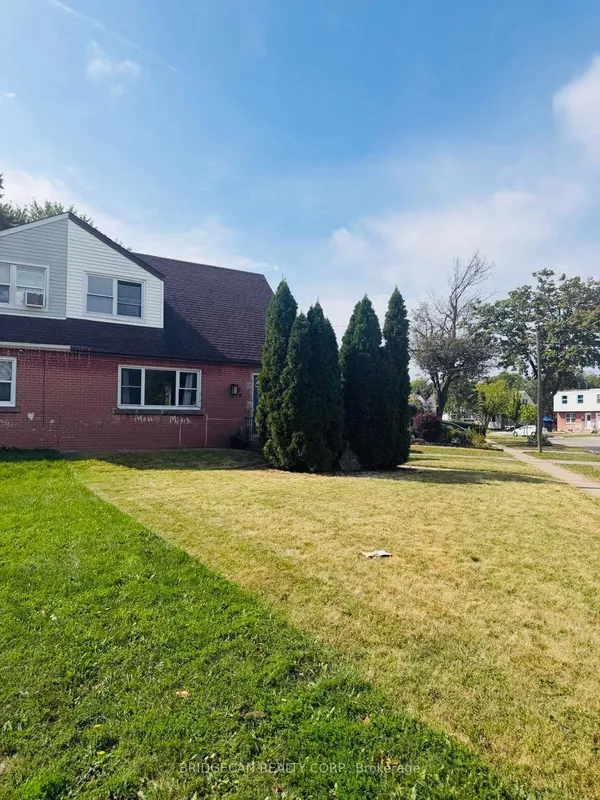
Plenty of potential in this solid, semi-detached, brick home in Hamilton's Landsdale neighbourhood! Main floor features a spacious living room; hardwood floors; original wood trim; a dining room with a pocket door; a handy butler's staircase off the kitchen, with a walk out to the backyard!! 3 Bedrooms plus an office/den can be found on the 2nd floor; plus, a huge bonus room in the attic, perfect for a primary bedroom/studio/games room, or whatever you can imagine! Lot depth is 127', allowing for plenty of room for parking and backyard re-design! Hi-efficiency Furnace (2019); Water heater, owned (2025). Don't miss out on this opportunity!
Key facts
Property details
Rooms & baths
Building & utilities
Parking
Lot
Financial
Rooms
11 rooms on 4 level s
| Type | Dimensions | Features |
|---|---|---|
| Main | ||
| Living Room | 11'2" × 10' | |
| Dining Room | 13'3" × 10'7" | |
| Kitchen | 11'7" × 13' | |
| Second | ||
| Bedroom 2 | 10'6" × 9'10" | |
| Bedroom 3 | 9'10" × 9'9" | |
| Bedroom 4 | 9'10" × 9'9" | |
| Office | 6'10" × 6' | |
| Bathroom | 6'2" × 5'10" | 4 Pc Bath |
| Third | ||
| Primary Bedroom | 32' × 11'10" | |
| Basement | ||
| Laundry | — | |
| Utility Room | — | |
Mortgage calculator
Location
Market Overview
Hamilton
Listing data provided by the Toronto Regional Real Estate Board (TRREB).
Similar properties
 For Sale
The listing data is provided under copyright by the Toronto Regional Real Estate Board (TRREB). The listing data is deemed reliable but is not guaranteed accurate by TRREB. The trademarks MLS®, Multiple Listing Service® and the associated logos are owned by The Canadian Real Estate Association (CREA) and identify the quality of services provided by real estate professionals who are members of CREA.
Last updated: September 19, 2026.