
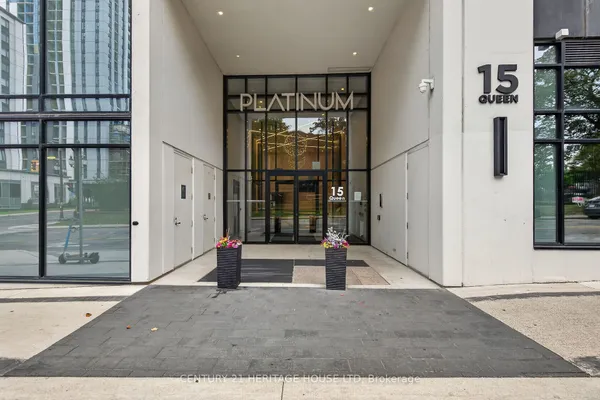
15 Queen Street S
Central · Hamilton · ON · L8P 0C6
On market 11 days
About this property
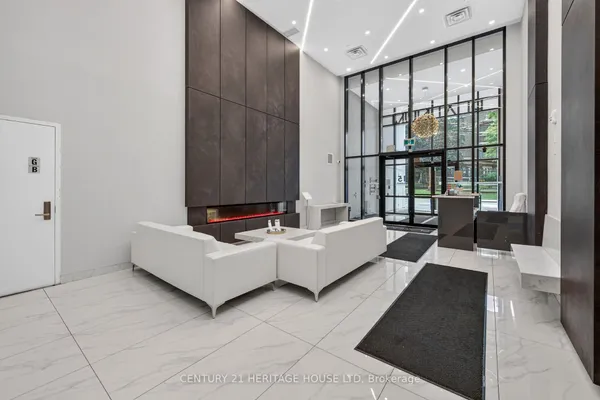
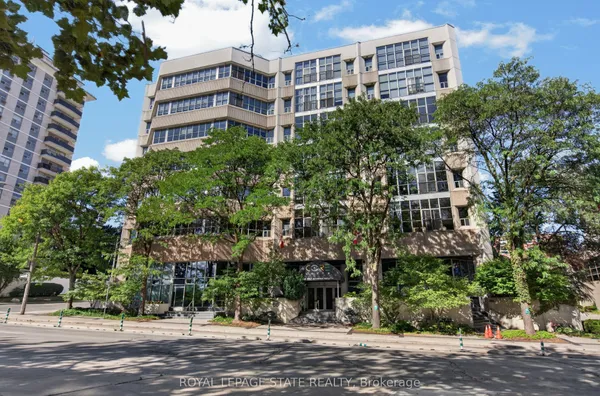
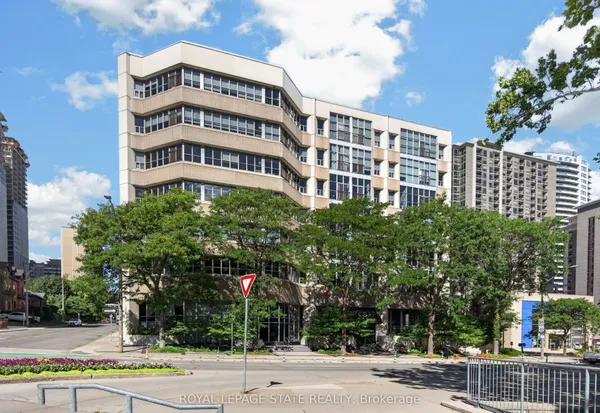
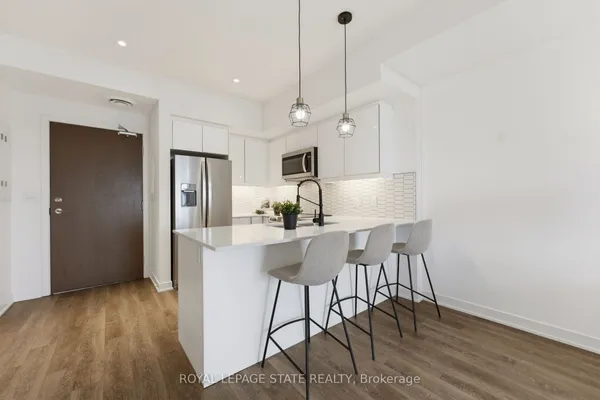
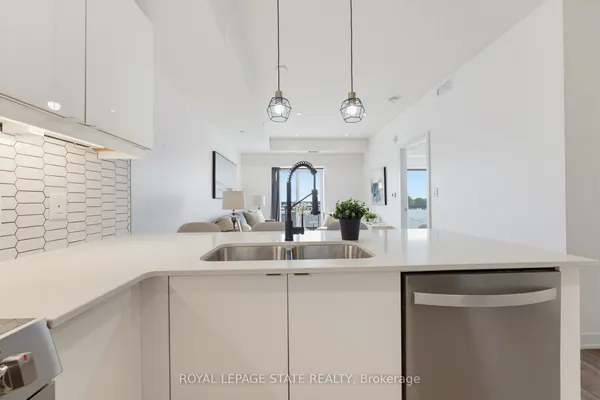
Set above the energy of downtown Hamilton, this 2-bedroom, 2-bathroom condo offers the kind of location that makes city living feel genuinely convenient. Inside, 846 sq. ft. is thoughtfully laid out with an open kitchen and living space that feels bright, comfortable and easy to settle into. The kitchen has been upgraded with extended cabinetry, quartz counters, a custom backsplash and an over-the-range microwave, giving you more storage without sacrificing workspace. Smooth ceilings and pot lights carry through the kitchen and living area, while a rough-in for three pendant lights above the island leaves room to add a little personality of your own. The living room keeps you connected to the kitchen, whether dinner is on the stove, friends are gathered around the island or you are winding down at the end of the day. Step outside to the balcony for direct views across the city & lake. The primary bedroom offers a quiet place to recharge with a large window and private 3-piece ensuite. The second bedroom is spacious and makes for an easy fit for guests, a roommate or the home office you will actually want to work from. A second full bathroom, in-suite laundry, underground parking and an exclusive locker take care of the practical side of condo living. The rooftop terrace, fitness room and party space give you more room beyond your own four walls. Step outside the building and downtown Hamilton becomes part of your everyday routine. Morning coffee, dinner in Hess Village, weekends wandering Locke Street, a stop at the Hamilton Farmers' Market or an afternoon by the waterfront can all fit easily into the day. With a 98 Walk Score, 83 Transit Score and 87 Bike Score, this is a home where the car can stay parked more often and the city starts to feel like an extension of your living space.
Key facts
Property details
Rooms & baths
Parking
Condo details
Financial
Rooms
6 rooms on 1 level
| Type | Dimensions | Features |
|---|---|---|
| Main | ||
| Kitchen | 13'8" × 11'1" | Vinyl FloorCustom Backsplash |
| Living Room | 13'8" × 10'1" | Vinyl FloorW/O To Balcony |
| Bathroom | 9'7" × 5' | 4 Pc BathTile Floor |
| Bedroom | 9'7" × 10'1" | Vinyl FloorLarge Window |
| Primary Bedroom | 9'7" × 10'5" | Vinyl FloorLarge Window |
| Bathroom | 5'2" × 7'5" | 3 Pc EnsuiteTile Floor |
Mortgage calculator
Location
Market Overview
Hamilton
Listing data provided by the Toronto Regional Real Estate Board (TRREB).
Similar properties
The listing data is provided under copyright by the Toronto Regional Real Estate Board (TRREB). The listing data is deemed reliable but is not guaranteed accurate by TRREB. The trademarks MLS®, Multiple Listing Service® and the associated logos are owned by The Canadian Real Estate Association (CREA) and identify the quality of services provided by real estate professionals who are members of CREA.
Last updated: September 19, 2026.