
65 Holmes Avenue
Ainslie Wood · Hamilton · ON · L8S 2K8
On market 11 days
About this property
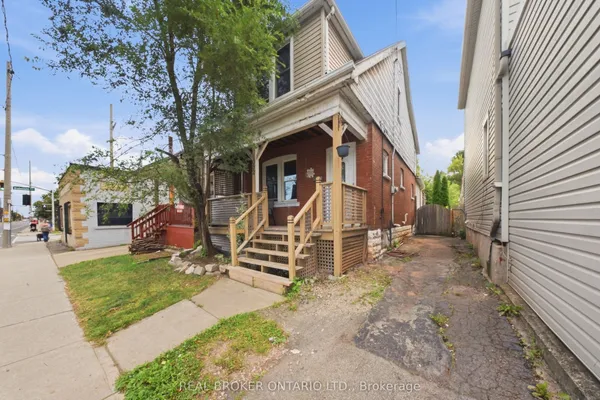
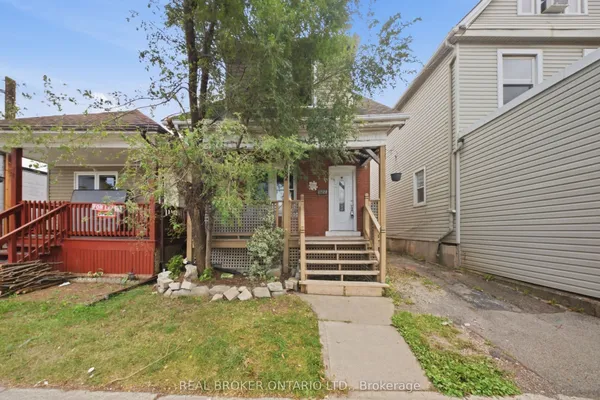
This is a stunning home, meticulously finished from top to bottom. Live-in ready for a lovely family, or great layout for young professionals, or it can be a key investment. A well-kept 4+2 bedroom home in the Ainslee Wood Neighbourhood suitable for a single family or excellent investment opportunity. Modern upgrades with pot lights in the living room combined with dining room. Upgraded kitchen (fridge, stove, microwave/range 2022) leads out to a spacious backyard with a garden shed for extra storage. The main floor features one bedroom ,upper level boasts 3 large bright bedrooms and 4 piece bathroom. Finished basement has pot lights with two additional bedrooms, 3 piece bathroom, laundry room (washer/dryer 2023) and convenient walk-out to the backyard. Short walk to McMaster University & McMaster Children's Hospital. Close to amenities including city public transit, Go Transit, grocery stores, restaurants, coffee shops, elementary & high schools, public library & bike trails/lanes. Take advantage of this unique opportunity to make this your home or superb investment.
Key facts
Property details
Rooms & baths
Building & utilities
Parking
Lot
Financial
Rooms
11 rooms on 3 level s
| Type | Dimensions | Features |
|---|---|---|
| Main | ||
| Living Room | 15'2" × 13'6" | |
| Kitchen | 11'5" × 7'8" | |
| Bedroom | 13'9" × 8' | |
| Second | ||
| Bedroom | 12'8" × 8'6" | |
| Bedroom | 18'4" × 8'2" | |
| Bedroom | 15'4" × 10' | |
| Bathroom | 6'10" × 5'9" | |
| Basement | ||
| Bedroom | 8'7" × 8'11" | |
| Bedroom | 8'11" × 8'10" | |
| Laundry | 8'2" × 5'2" | |
| Bathroom | 6'5" × 5' | |
Mortgage calculator
Location
Market Overview
Hamilton
Listing data provided by the Toronto Regional Real Estate Board (TRREB).
Similar properties










The listing data is provided under copyright by the Toronto Regional Real Estate Board (TRREB). The listing data is deemed reliable but is not guaranteed accurate by TRREB. The trademarks MLS®, Multiple Listing Service® and the associated logos are owned by The Canadian Real Estate Association (CREA) and identify the quality of services provided by real estate professionals who are members of CREA.
Last updated: September 19, 2026.