
241 Port Hoover Road
Mariposa · Kawartha Lakes · ON · K0M 2C0
On market 11 days
About this property
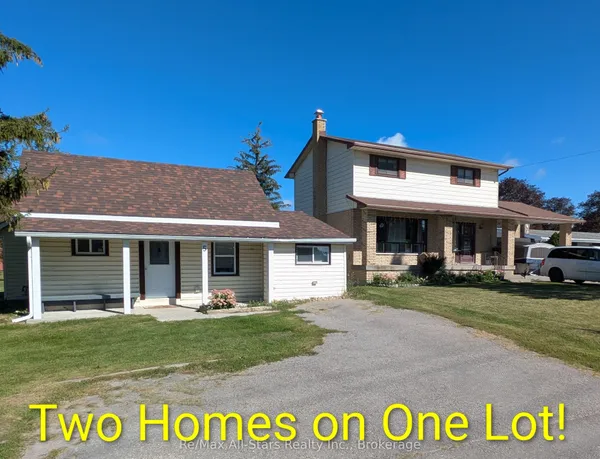
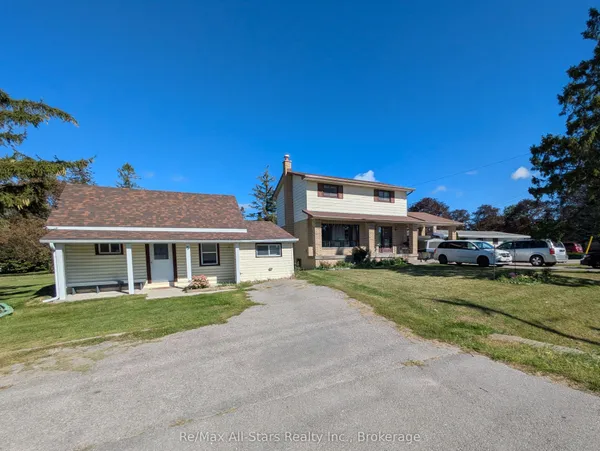
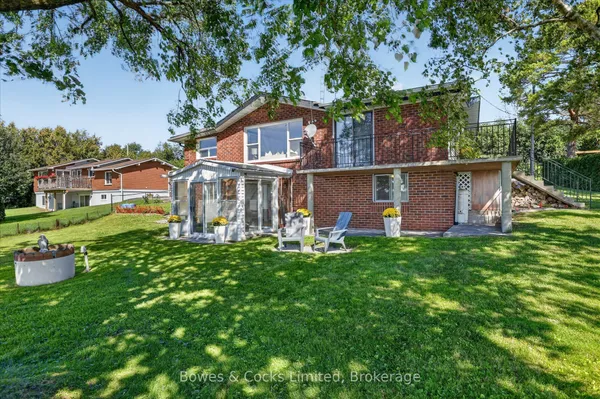
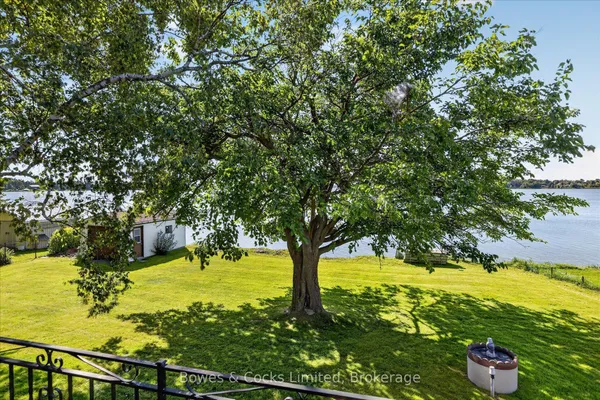
Whether you are an investor, renovator, or buyer dreaming of a personalized home, this property provides an excellent foundation for your next project. Located in a quiet waterfront community off the shores of Lake Scugog, this home is in a great location for commuters. 20 minutes to Port Perry, 20 minutes to Lindsay and 35 minutes to the 407. The property features a generous size lot, inground pool and a large double wide driveway for loads of parking space. The home features 3 generous size bedrooms an updated 4 piece bath and some newer appliances in the kitchen. The new propane furnace provides ample heat during the colder months. The wide plank pine flooring in the family and dining room adds extra character and warmth to the home. The full basement adds extra living space.
Key facts
Property details
Rooms & baths
Building & utilities
Parking
Lot
Financial
Rooms
9 rooms on 1 level
| Type | Dimensions | Features |
|---|---|---|
| Ground | ||
| Family Room | 18'9" × 15'5" | W/O To YardHardwood Floor |
| Dining Room | 11'6" × 10'6" | Hardwood Floor |
| Living Room | 23' × 11'2" | Overlooks Frontyard |
| Primary Bedroom | 16'5" × 8'10" | W/O To Yard |
| Bedroom 2 | 14'5" × 9'10" | |
| Bedroom 3 | 11'10" × 8'6" | |
| Bathroom | 7'10" × 9'10" | |
| Laundry | 7'10" × 7'10" | |
| Kitchen | 12'2" × 11'6" | |
Mortgage calculator
Location
Market Overview
Kawartha Lakes
Listing data provided by the Toronto Regional Real Estate Board (TRREB).
Similar properties
The listing data is provided under copyright by the Toronto Regional Real Estate Board (TRREB). The listing data is deemed reliable but is not guaranteed accurate by TRREB. The trademarks MLS®, Multiple Listing Service® and the associated logos are owned by The Canadian Real Estate Association (CREA) and identify the quality of services provided by real estate professionals who are members of CREA.
Last updated: September 19, 2026.