
18 Nelson Street E
Goderich (Town) · Goderich · ON · N7A 1R6
On market 11 days
About this property
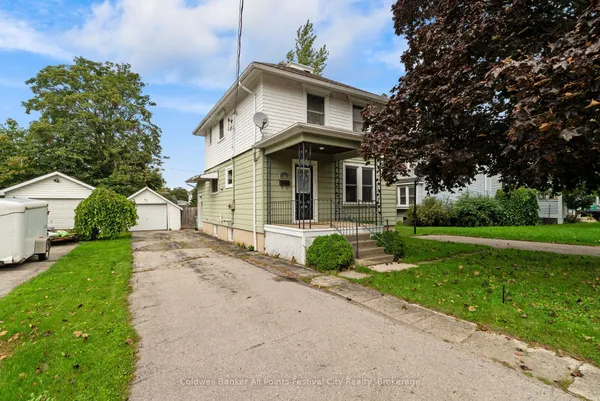
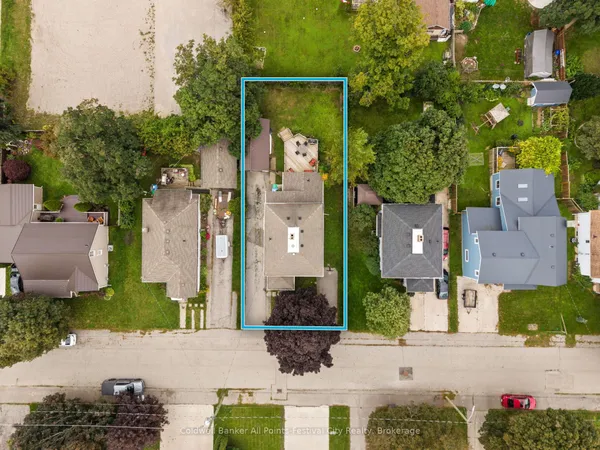
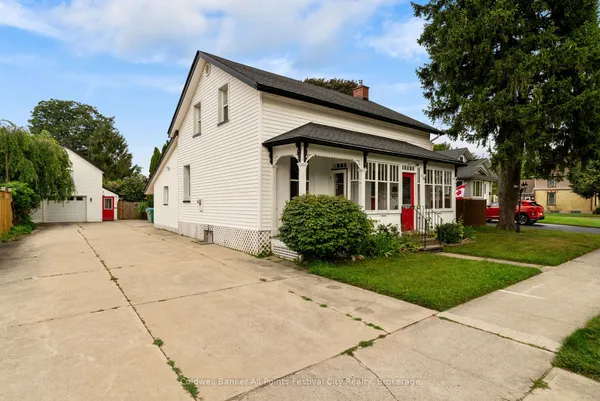
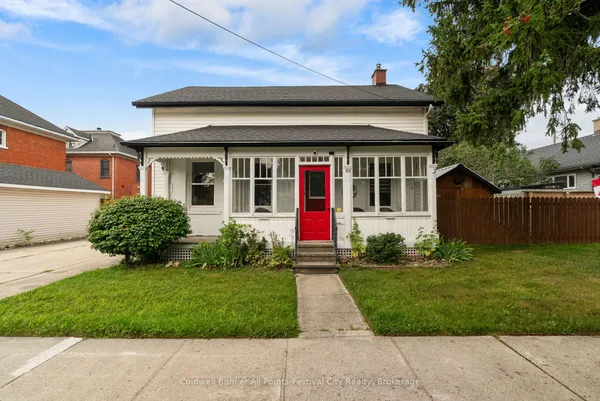
A Rare Downtown Goderich Opportunity Awaits! Zoned C5 Commercial/ Residential. Welcome to this charming and truly unique 2-bedroom, 2-bathroom property with a 2-car garage, perfectly situated in the heart of beautiful downtown Goderich. Full of character, history, and endless possibilities, this special property has been home to an artist's studio for many years and offers a wonderful opportunity to bring your vision to life. Whether you're looking to establish a new business, create a live/work space, open an inspiring studio, or enjoy it as a unique residential property, the possibilities are plentiful.The combination of downtown location, generous garage space, residential comforts, and commercial potential makes this a truly versatile property. Imagine living steps from everything downtown Goderich has to offer while having your business or creative space right at your doorstep. Properties with this kind of character, flexibility, and potential don't come along often. Come explore the space, experience its charm, and discover what this exceptional downtown property could become for you! Your vision. Your business. Your home. Your opportunity in the heart of Goderich.
Key facts
Property details
Rooms & baths
Building & utilities
Parking
Lot
Financial
Rooms
15 rooms on 2 level s
| Type | Dimensions | Features |
|---|---|---|
| Main | ||
| Foyer | 6'11" × 5' | |
| Living Room | 13' × 15'5" | |
| Bathroom | 5'7" × 5'7" | 2 Pc Bath |
| Dining Room | 12'4" × 18'10" | |
| Kitchen | 7'9" × 12'11" | |
| Family Room | 17'2" × 17'1" | |
| Other | 7'5" × 7'11" | |
| Other | 7'5" × 8'10" | |
| Other | 7'5" × 8' | |
| Other | 20'3" × 8' | |
| Second | ||
| Bedroom | 13' × 15'5" | |
| Bedroom 2 | 12'2" × 10'11" | |
| Other | 6'11" × 6'2" | |
| Other | 4'10" × 7'5" | Walk-In Closet(s) |
| Bathroom | 7'9" × 10'11" | 3 Pc Bath |
Mortgage calculator
Location
Market Overview
Goderich
Listing data provided by the Toronto Regional Real Estate Board (TRREB).
Similar properties
 For Sale
The listing data is provided under copyright by the Toronto Regional Real Estate Board (TRREB). The listing data is deemed reliable but is not guaranteed accurate by TRREB. The trademarks MLS®, Multiple Listing Service® and the associated logos are owned by The Canadian Real Estate Association (CREA) and identify the quality of services provided by real estate professionals who are members of CREA.
Last updated: September 19, 2026.