
812 Essex Road E
Kenora Northeast · Kenora · ON · P9N 4P2
On market 12 days
About this property
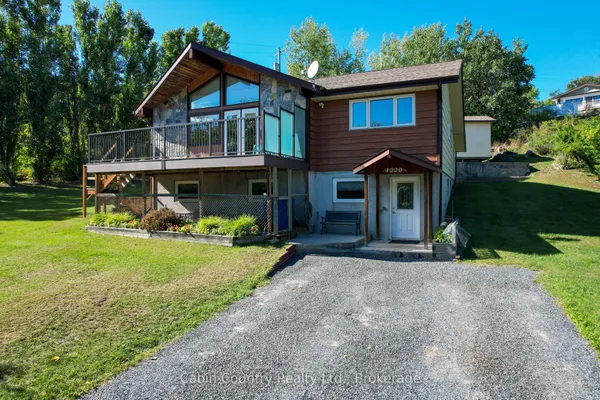
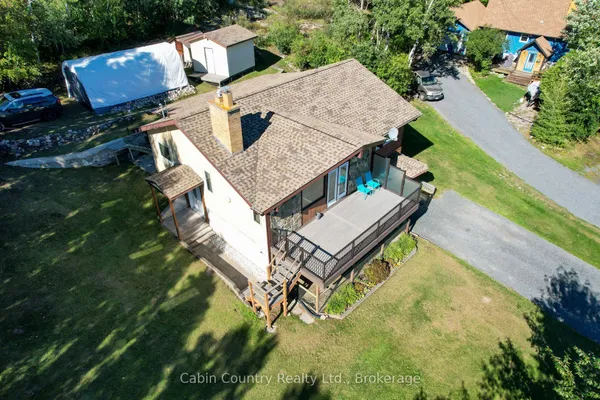
Welcome to this picturesque 2,195 sq. ft. log home retreat situated on 3.2 pristine acres on Black Sturgeon Lake, just 15 minutes from downtown Kenora and moments from Beauty Bay Golf Course. Key Features & Highlights - Spacious Living: Featuring 2 bedrooms and 2 full bathrooms, including an expansive primary suite overlooking the water. Open & Warm Interiors: Impressive 1.5-storey layout with hardwood floors, a cozy woodstove, main-floor laundry, and an office space. Easy Waterfront Access: Enjoy 383 feet of shoreline with seamless, step-free access to the boathouse and dock-drive right down for effortless loading and unloading. Private Picnic Island: Includes a small, dedicated island with a picnic area directly facing the water. Garages & Boat Storage: Complete with a 30' x 24' detached garage, additional double garage space, and all-metal storage for two large boats. Modern Upgrades: Includes a poured concrete foundation, metal roofing, heat trace cables, a holding tank/septic system .Nestled along a paved blacktop road with easy access off East Melick Road, this turnkey waterfront property blends rustilog charm with comfortable Living.
Key facts
Property details
Rooms & baths
Building & utilities
Parking
Lot
Financial
Rooms
6 rooms on 1 level
| Type | Dimensions | Features |
|---|---|---|
| Main | ||
| Living Room | 30' × 37' | |
| Primary Bedroom | 32' × 25' | |
| Kitchen | 10' × 10' | |
| Dining Room | 14' × 20' | |
| Office | 11' × 13' | |
| Utility Room | 10' × 15' | |
Mortgage calculator
Location
Market Overview
Kenora
Listing data provided by the Toronto Regional Real Estate Board (TRREB).
Similar properties
The listing data is provided under copyright by the Toronto Regional Real Estate Board (TRREB). The listing data is deemed reliable but is not guaranteed accurate by TRREB. The trademarks MLS®, Multiple Listing Service® and the associated logos are owned by The Canadian Real Estate Association (CREA) and identify the quality of services provided by real estate professionals who are members of CREA.
Last updated: September 20, 2026.