
426 Grange Road
Grange Road · Guelph · ON · N1E 7E4
On market 11 days
About this property
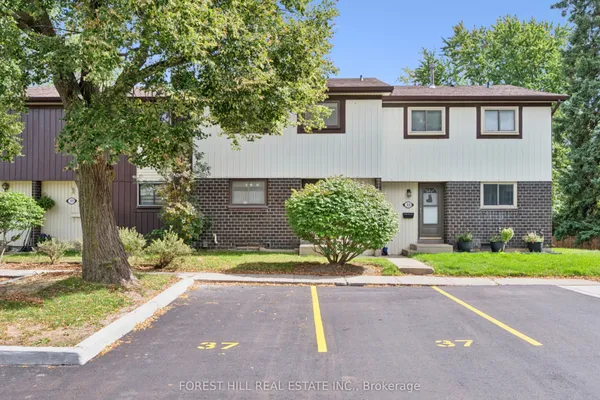
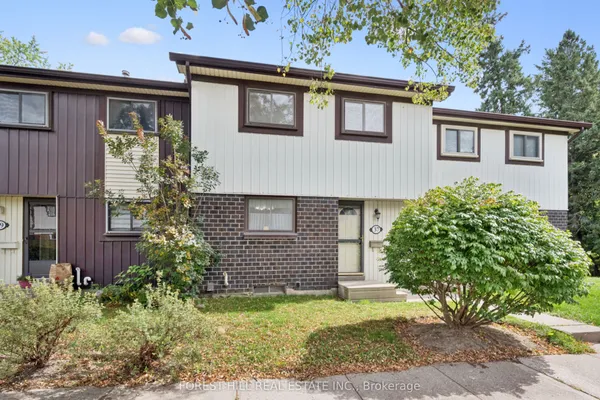
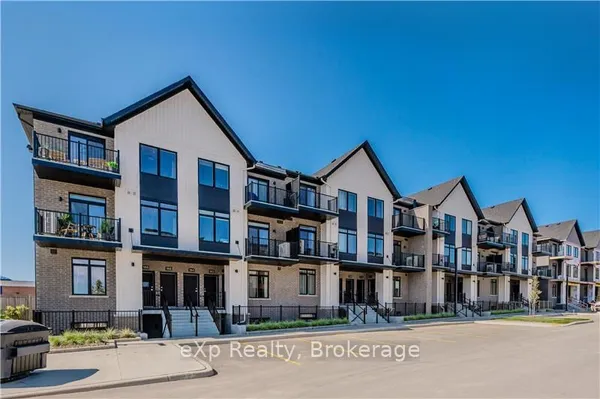
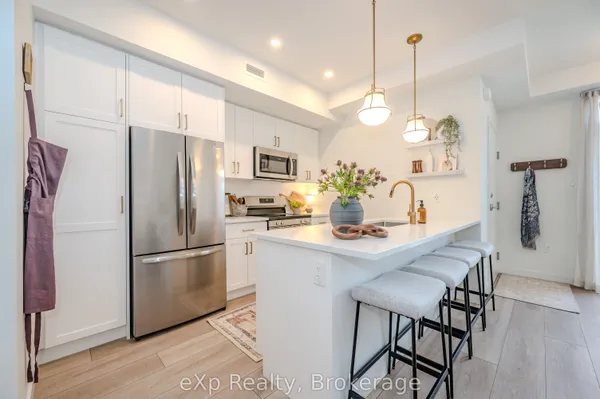
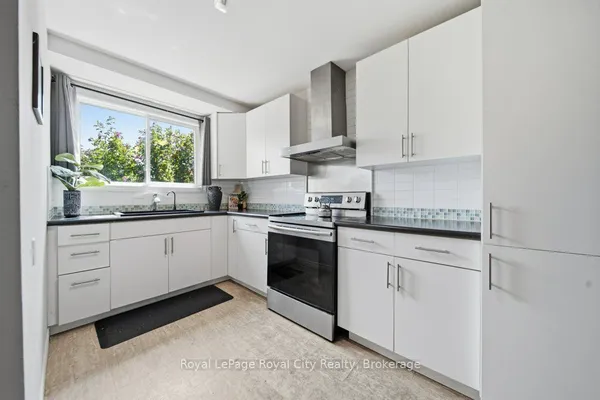
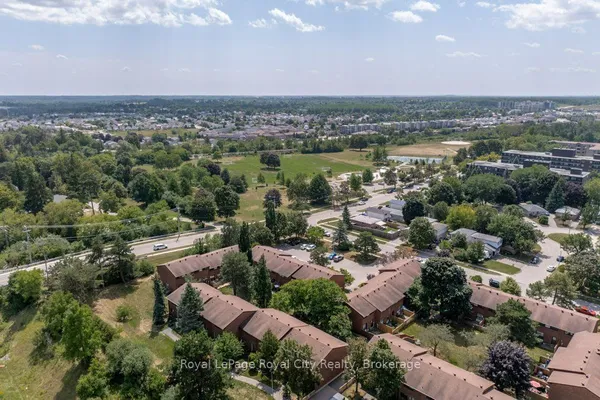
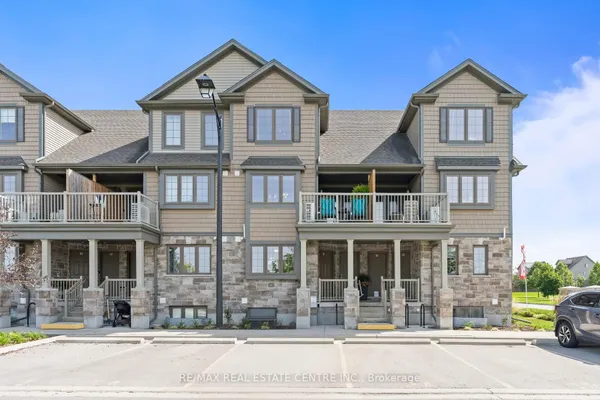
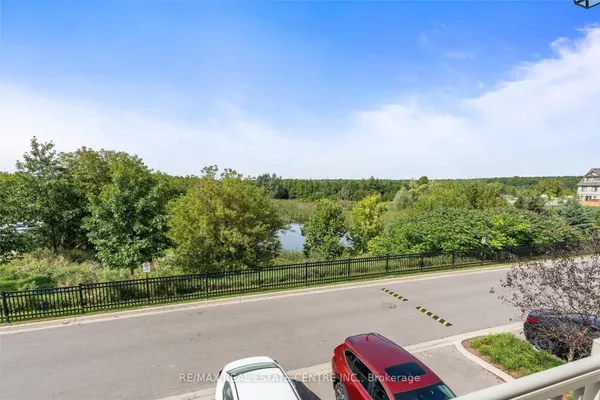
Welcome to 55-426 Grange Road, a well-kept 2-bedroom, 2-bathroom townhome in Guelph's east end. The practical two-storey layout offers comfortable living and dining areas, a functional kitchen, and a finished basement that adds valuable flexibility for a home office, recreation space, or storage. A private terrace, owned parking space, and low-maintenance condo lifestyle add everyday convenience. The established neighbourhood is close to schools, parks, public transit, shopping, and daily amenities. Enjoy nearby Hadati Creek Wetlands, Laura Baily Memorial Trail, and Eastview Community Park, with walking trails, sports fields, a splash pad, playground, pump track, and disc golf. Move-in ready and well located, this is an inviting opportunity to call Guelph home.
Key facts
Property details
Rooms & baths
Building & utilities
Parking
Condo details
Financial
Rooms
8 rooms on 3 level s
| Type | Dimensions | Features |
|---|---|---|
| Main | ||
| Kitchen | 9'7" × 17'2" | |
| Living Room | 16'8" × 12'1" | |
| Mud Room | 8'2" × 7'9" | |
| Second | ||
| Bathroom | 9'5" × 4'11" | |
| Bedroom | 16'7" × 11' | |
| Primary Bedroom | 14'2" × 11' | |
| Basement | ||
| Bathroom | 4'6" × 5'1" | |
| Recreation | 15'11" × 17'4" | |
Mortgage calculator
Location
Market Overview
Guelph
Listing data provided by the Toronto Regional Real Estate Board (TRREB).
Similar properties
The listing data is provided under copyright by the Toronto Regional Real Estate Board (TRREB). The listing data is deemed reliable but is not guaranteed accurate by TRREB. The trademarks MLS®, Multiple Listing Service® and the associated logos are owned by The Canadian Real Estate Association (CREA) and identify the quality of services provided by real estate professionals who are members of CREA.
Last updated: September 19, 2026.