
115 Corley Street E
Lindsay · Kawartha Lakes · ON · K9V 0R4
On market 13 days
About this property
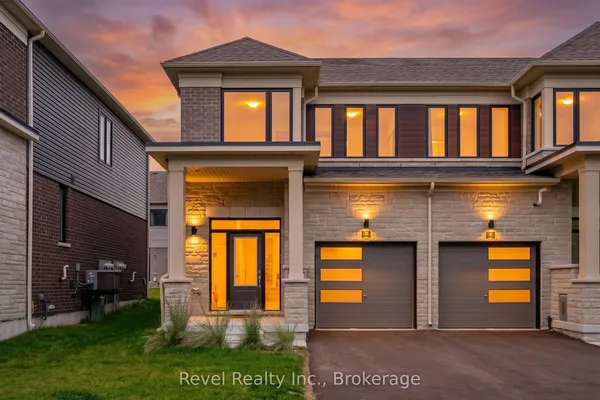
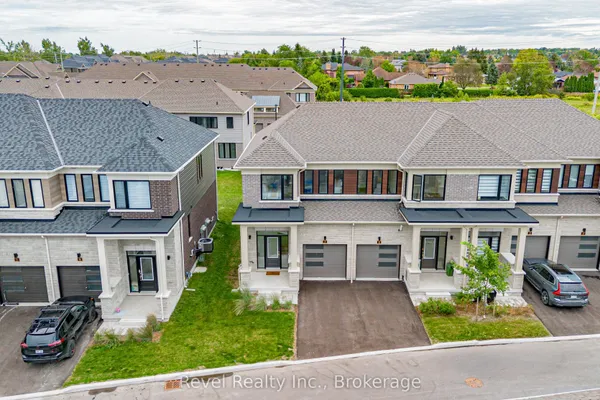
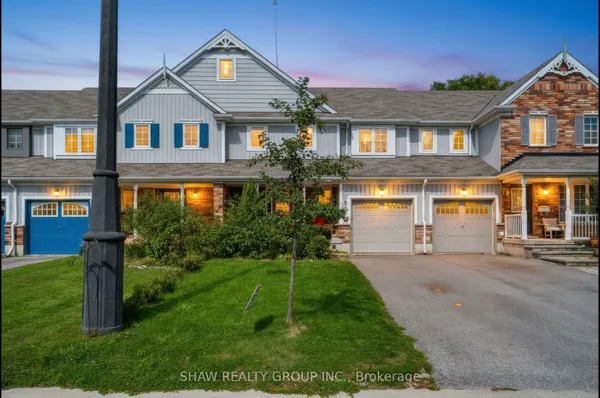
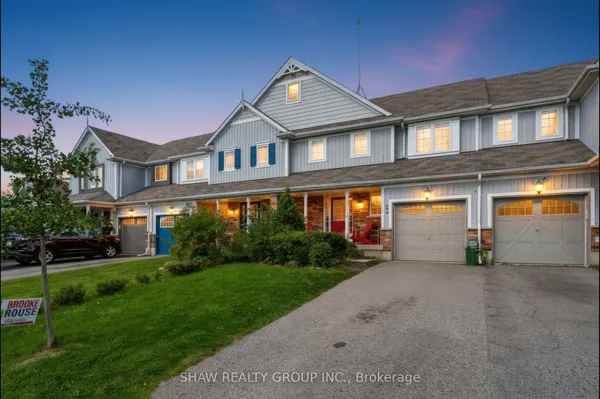
Welcome to your new Lindsay home, a beautifully crafted 3-bedroom, 2.5-bath residence approx 1400 sqft in the heart of the desirable Sugarwood community. This spacious layout features a bright, open-concept kitchen and living area, perfect for everyday living and entertaining. The kitchen comes equipped with brand-new stainless-steel appliances, quartz countertops, and a flush breakfast bar. Hardwood and tile upgrades enhance the main floor and upper hallway, adding elegance and durability throughout the home's most-used spaces. Smooth ceilings and quality finishes carry through every room. Upstairs, the primary bedroom includes a generous walk-in closet and a private ensuite with his and her sinks. Two additional well-sized bedrooms and a full bathroom provide plenty of space for family or guests. A dedicated laundry area is located in the basement, keeping the main living spaces clutter-free. With a single-car garage, covered porch, and lots of builder upgrades, this home offers the perfect combination of comfort, convenience, and small-town charm - all just minutes from parks, schools, and everyday amenities. For a visual tour visit https://www.winsold.com/tour/474347
Key facts
Property details
Rooms & baths
Building & utilities
Parking
Lot
Financial
Mortgage calculator
Location
Market Overview
Kawartha Lakes
Listing data provided by the Toronto Regional Real Estate Board (TRREB).
Similar properties
The listing data is provided under copyright by the Toronto Regional Real Estate Board (TRREB). The listing data is deemed reliable but is not guaranteed accurate by TRREB. The trademarks MLS®, Multiple Listing Service® and the associated logos are owned by The Canadian Real Estate Association (CREA) and identify the quality of services provided by real estate professionals who are members of CREA.
Last updated: September 19, 2026.