
16 Kingsmount Street
Ainslie Wood · Hamilton · ON · L8S 3L3
On market 14 days
About this property
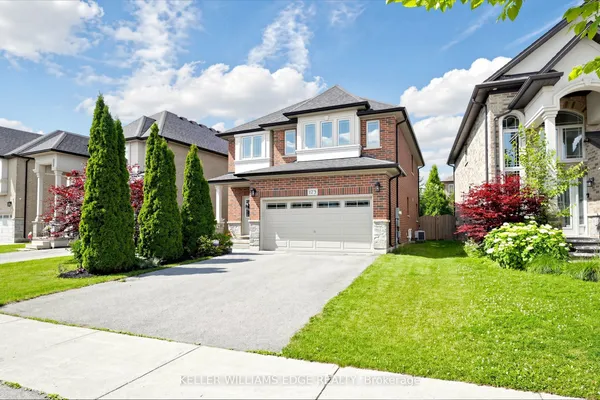
Fantastic opportunity for large families or savvy investors in a quiet, well-established neighbourhood just steps from McMaster University. This house offers 4 spacious bedrooms on the upper level and a finished basement. Also it's exceptional flexibility for multi-generational living, student housing, or income potential. Currently, 2 rooms are rented, making it a high-yield investment opportunity.The property has 5 parking spaces, including 1 garage spot and 4 additional driveway spaces.Close to shopping centers, schools, and other amenities. Book your showing today and move forward with confidence! Don't miss out on this rare opportunity!
Key facts
Property details
Rooms & baths
Building & utilities
Parking
Lot
Financial
Rooms
11 rooms on 2 level s
| Type | Dimensions | Features |
|---|---|---|
| Main | ||
| Kitchen | 13' × 12'11" | Eat-in Kitchen |
| Primary Bedroom | 16'3" × 15' | Hardwood Floor |
| Bedroom 2 | 17'9" × 12'6" | Hardwood Floor |
| Bedroom 3 | 17'9" × 8' | Hardwood Floor |
| Bedroom 4 | 11'9" × 12'5" | Hardwood Floor |
| Bathroom | 11'9" × 12'5" | Ceramic Floor |
| Basement | ||
| Bedroom 5 | 0' × 0' | Broadloom |
| Bedroom | 0' × 0' | Broadloom |
| Recreation | 0' × 0' | |
| Kitchen | 0' × 0' | |
| Bathroom | 0' × 0' | |
Mortgage calculator
Location
Market Overview
Hamilton
Listing data provided by the Toronto Regional Real Estate Board (TRREB).
Similar properties










The listing data is provided under copyright by the Toronto Regional Real Estate Board (TRREB). The listing data is deemed reliable but is not guaranteed accurate by TRREB. The trademarks MLS®, Multiple Listing Service® and the associated logos are owned by The Canadian Real Estate Association (CREA) and identify the quality of services provided by real estate professionals who are members of CREA.
Last updated: September 19, 2026.