
37 HILLSIDE Drive
Baxter · Georgian Bay · ON · L0K 1S0
On market 16 days
About this property
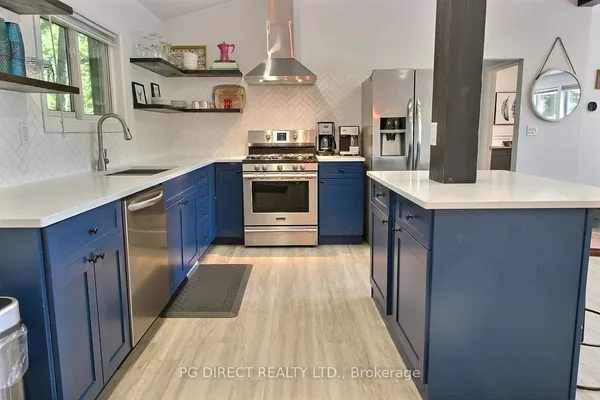
LUXURIOUS RURAL LIVING IN PORT SEVERN ON A SPECTACULAR YARD LOT THAT BACKS ONTO A FARMER'S FIELD. OPEN CONCEPT APPROX 2250 S/F ON THE MAIN FLOOR, THIS 4 BEDROOM HOME FEATURES COUNTLESS HIGH-END FINISHES THAT YOU WOULD EXPECT. A KITCHEN FOR THE FAMILY CHEF OR SOCIAL ENTERTAINERS. STEP OUT ONTO THE STAMPED CONCRETE DECK OR INTO THE HOT TUB OFF THE KITCHEN & PRIMARY BEDROOM. THE BASEMENT IS FULLY FINISHED WITH 9 f/t CEILINGS BEDROOMS, BATHROOM & BAR, THE REC ROOM SIZE WORKS FOR PARTIES OR FAMILY GATHERINGS, OVERSIZED GARAGE HAS PLENTY OF SPACE FOR YOUR TOYS. PAVED DRIVEWAY WITH REAR YARD ACCESS. HERE IS YOUR OPORTUNITY TO LIVE OUT OF THE CITY, PLAY GOLF AT OAK BAY OR BOAT IN THE CLEAR WATERS OF GEROGIAN BAY.
Key facts
Property details
Rooms & baths
Building & utilities
Parking
Lot
Financial
Rooms
12 rooms on 2 level s
| Type | Dimensions | Features |
|---|---|---|
| Main | ||
| Living Room | 24' × 17'6" | Open ConceptLarge Window |
| Kitchen | 19' × 15'4" | Centre IslandGranite Counters |
| Breakfast | 19' × 13'2" | Open ConceptW/O To Patio |
| Primary Bedroom | 19'1" × 15'2" | W/O To Patio4 Pc Ensuite |
| Bedroom | 15'2" × 13'11" | |
| Laundry | 9'1" × 6'3" | |
| Lower | ||
| Recreation | 22' × 12' | Large WindowWet Bar |
| Recreation | 1' × 1' | |
| Bedroom | 15' × 1' | |
| Bedroom | 1' × 1' | |
| Other | 1' × 1' | |
| Furnace Room | 14'11" × 9' | |
Mortgage calculator
Location
Market Overview
Georgian Bay
Listing data provided by the Toronto Regional Real Estate Board (TRREB).
Similar properties


The listing data is provided under copyright by the Toronto Regional Real Estate Board (TRREB). The listing data is deemed reliable but is not guaranteed accurate by TRREB. The trademarks MLS®, Multiple Listing Service® and the associated logos are owned by The Canadian Real Estate Association (CREA) and identify the quality of services provided by real estate professionals who are members of CREA.
Last updated: September 20, 2026.