
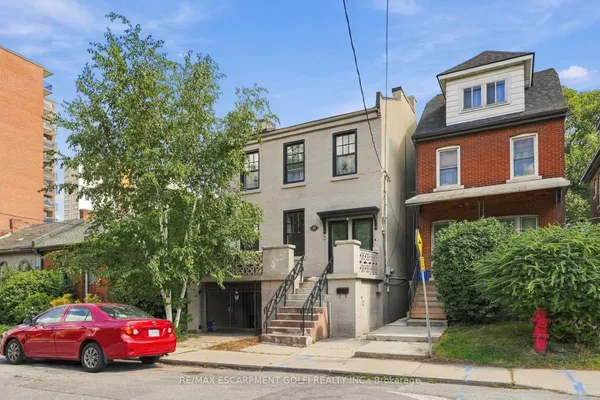
60 William Street
Landsdale · Hamilton · ON · L8L 5T7
On market 15 days
About this property
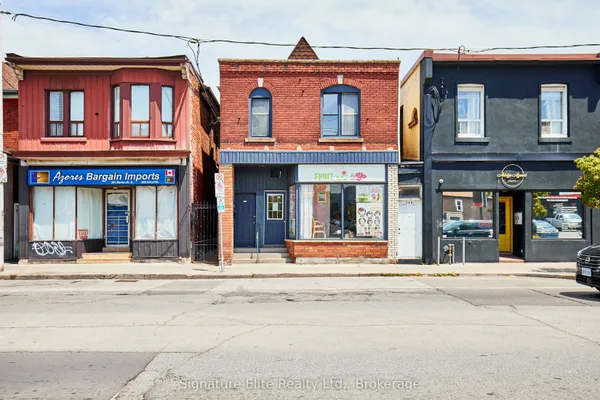
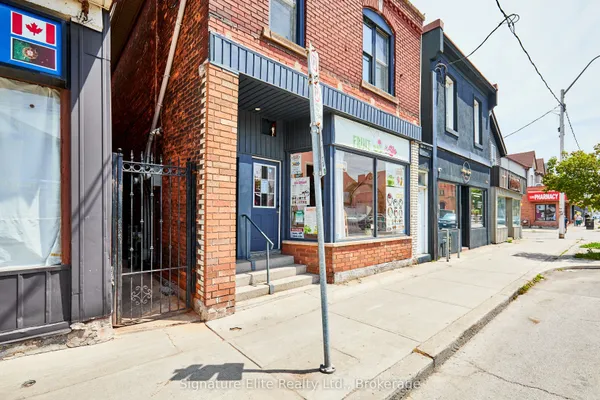
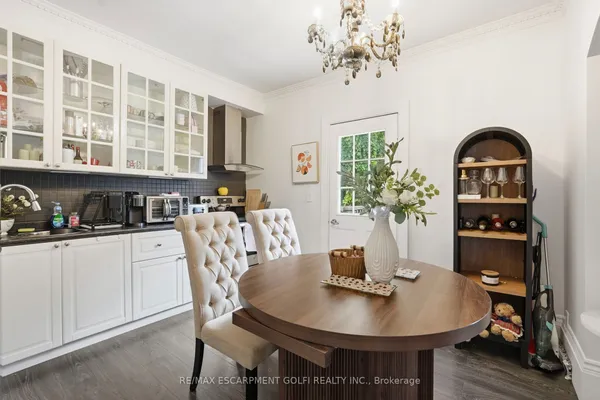
Renovated large triplex - Extensive renovations in 2026 with building permits - Include three new kitchens, 3 new full baths, rare -- Individual 3 furnaces and 3 central air, one for each unit!! Large 3 bedroom top floor unit, main floor unit 2 bedroom, rear unit one bedroom, rare investment opportunity!! Excellent location near General Hospital and near Downtown Hamilton. Must see this!!
Key facts
Property details
Rooms & baths
Building & utilities
Lot
Financial
Rooms
17 rooms on 5 level s
| Type | Dimensions | Features |
|---|---|---|
| Main | ||
| Primary Bedroom | 8'4" × 11' | |
| Bathroom | 8'5" × 4'11" | 4 Pc Bath |
| Bedroom | 9'10" × 9'10" | |
| Kitchen | 10'1" × 19'8" | |
| Second | ||
| Bedroom | 15'8" × 8'11" | |
| Bedroom | 10'1" × 11'3" | |
| Bathroom | 7'1" × 13'5" | 4 Pc Bath |
| Kitchen | 12'6" × 18'10" | |
| Bedroom | 6'7" × 9'6" | |
| Bathroom | 4'11" × 6'7" | 4 Pc Bath |
| Utility Room | 4'10" × 4'2" | |
| Bedroom | 11'1" × 9' | |
| Third | ||
| Loft | 10'5" × 15'9" | |
| Bedroom | 9' × 10'10" | |
| Bedroom | 11'3" × 14'7" | |
| Basement | ||
| Recreation | 16' × 36'7" | Unfinished |
| Other | ||
| Room | — | |
Mortgage calculator
Location
Market Overview
Hamilton
Listing data provided by the Toronto Regional Real Estate Board (TRREB).
Similar properties
The listing data is provided under copyright by the Toronto Regional Real Estate Board (TRREB). The listing data is deemed reliable but is not guaranteed accurate by TRREB. The trademarks MLS®, Multiple Listing Service® and the associated logos are owned by The Canadian Real Estate Association (CREA) and identify the quality of services provided by real estate professionals who are members of CREA.
Last updated: September 19, 2026.