
594 Niagara Stone Road
104 - Rural · Niagara-on-the-Lake · ON · L0S 1J0
On market 15 days
About this property
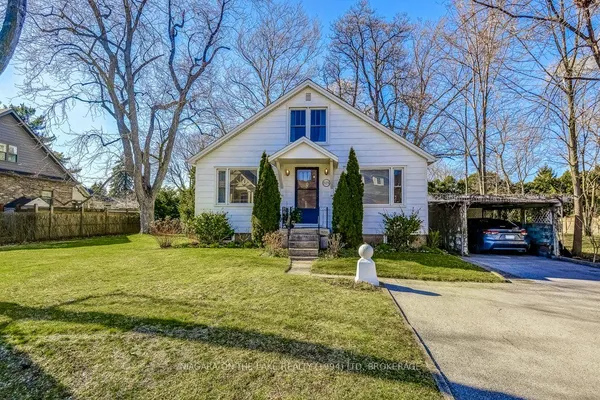
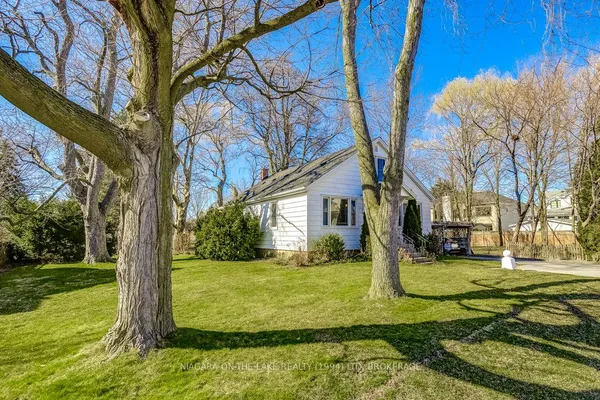
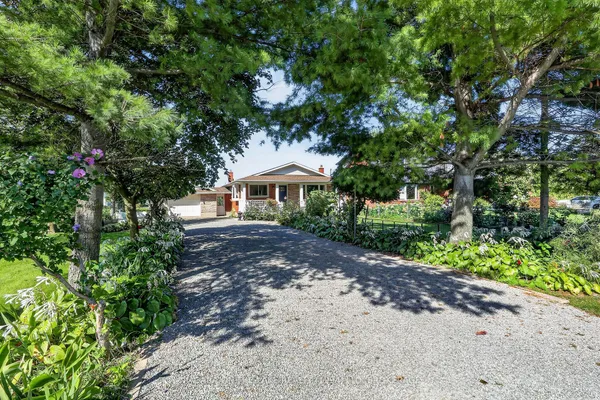
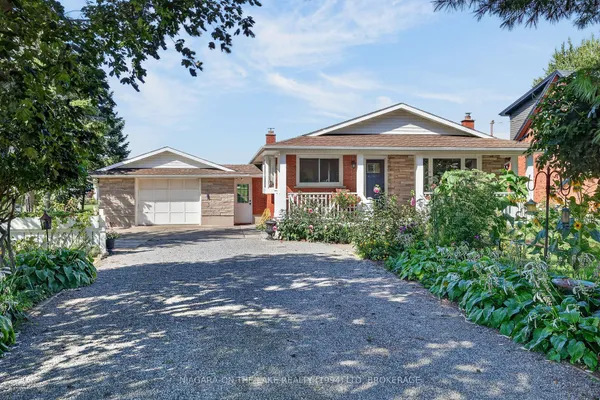
Beautifully maintained century home on approximately 1 acre property in rural Niagara-on-the-Lake! In the same family for several generations, this home features a welcoming covered front porch on which to enjoy morning sunrises or relax in the evening with a glass of local wine from Southbrook Organic Wines, right across the street! Fantastic main floor layout, ideal for entertaining! Enter into the sunroom off the driveway with plenty of storage for coats/shoes. Gorgeous period door with stain glass feature. Bright and spacious eat-in kitchen with oversized centre island, plenty of cupboards and counter space and gleaming stainless steel appliances. Formal living room as well as relaxed family room off of kitchen, separated by tasteful barn door that opens the space or closes for privacy. Laundry/mud room located at the back of the house off the large deck, which is complete with extra privacy fencing and ideal for dining al fresco spring, summer and fall. Convenient 2-piece bath located in the laundry room with barn door for privacy. Upstairs you will find three spacious bedrooms, all with stunning views all around! The primary bedroom has a large walk-in closet with built-in shelving and has hardwood floors. The other bedrooms are also a very good size, great for family or guests. The landing offers a comfortable nook ideal as office space or quiet reading/study area. Large 4-piece family bath completes the upstairs. The basement is spacious and unfinished. Great additional space could be finished for whatever purpose required. Large horseshoe-shaped driveway, makes it easy to get in and out. Detached double car garage with hydro and extra storage space. Cutes She-shed would be a great craft or office space as well. Fantastic sunrises and stunning sunsets, this period home is at a great price point for families looking to move to Niagara-on-the-Lake! Down road from 2 elementary schools. 10 min drive to Old Town. 2 mins drive to QEW
Key facts
Property details
Rooms & baths
Building & utilities
Parking
Lot
Financial
Rooms
9 rooms on 2 level s
| Type | Dimensions | Features |
|---|---|---|
| Main | ||
| Living Room | 17'6" × 13'5" | |
| Family Room | 10' × 8'2" | |
| Kitchen | 12'1" × 16'7" | |
| Dining Room | 7'6" × 11'6" | |
| Sunroom | 17'2" × 6'6" | |
| Laundry | 5'9" × 10'5" | |
| Second | ||
| Bedroom | 14'10" × 10'3" | |
| Bedroom 2 | 17'7" × 10'8" | |
| Room | 14'10" × 7'11" | |
Mortgage calculator
Location
Market Overview
Niagara-on-the-Lake
Listing data provided by the Toronto Regional Real Estate Board (TRREB).
Similar properties
The listing data is provided under copyright by the Toronto Regional Real Estate Board (TRREB). The listing data is deemed reliable but is not guaranteed accurate by TRREB. The trademarks MLS®, Multiple Listing Service® and the associated logos are owned by The Canadian Real Estate Association (CREA) and identify the quality of services provided by real estate professionals who are members of CREA.
Last updated: September 19, 2026.