
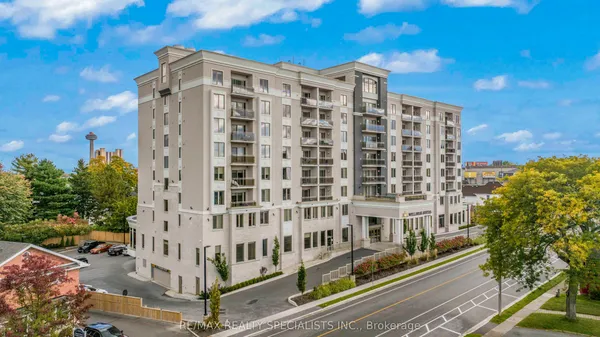
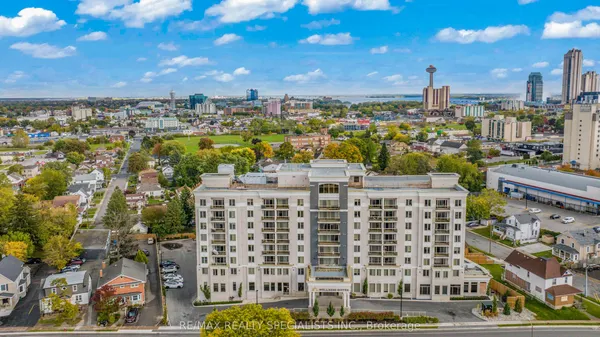
5698 Main Street
215 - Hospital · Niagara Falls · ON · L2G 0Z2
On market 15 days
About this property
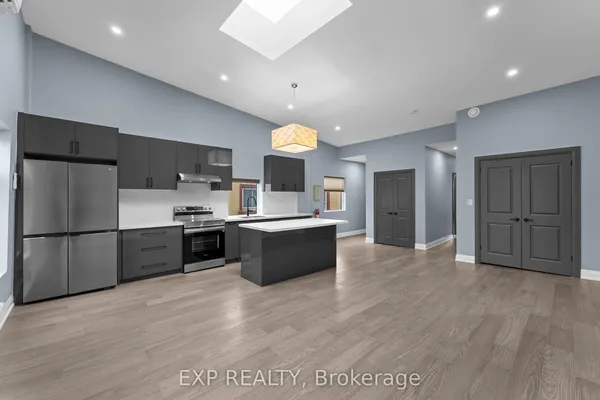
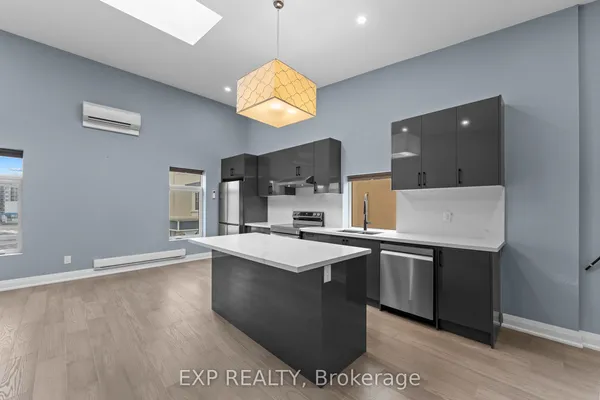
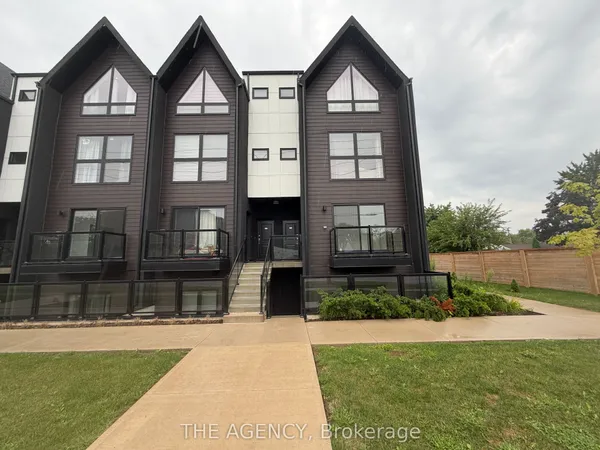
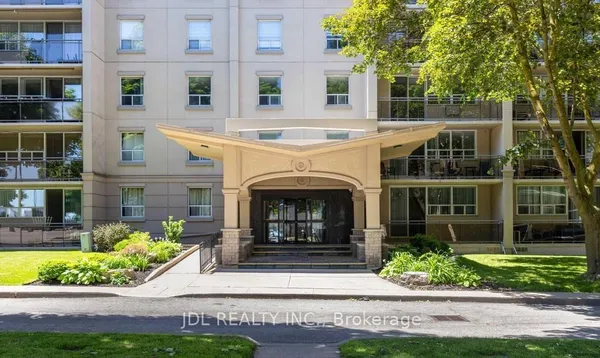
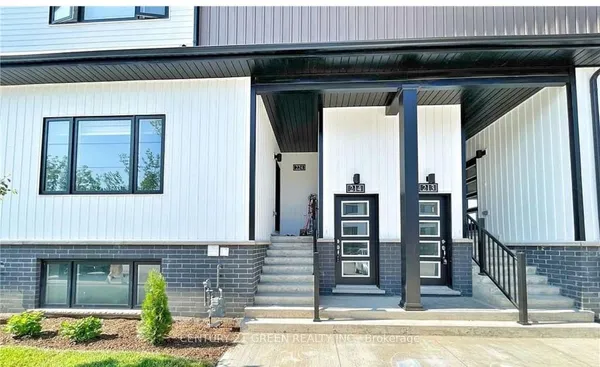
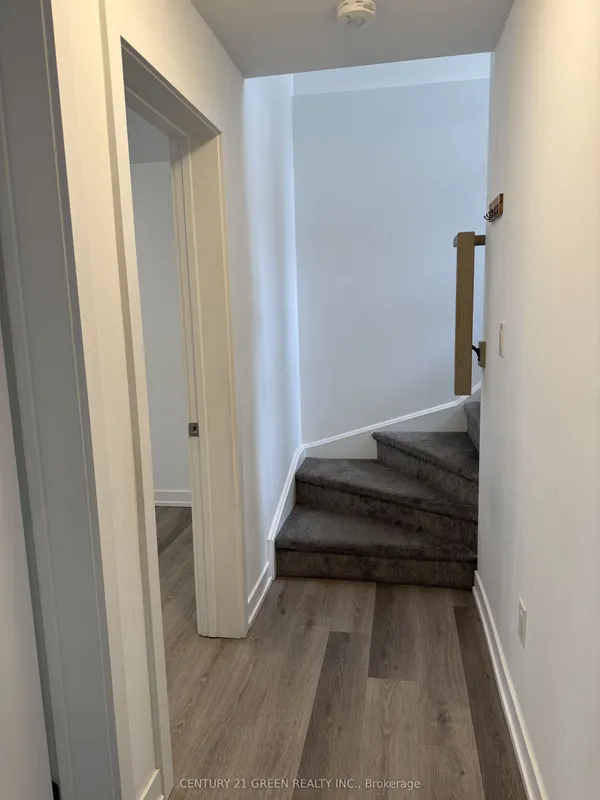
Well-maintained 1-bedroom, 1-bathroom suite featuring an open-concept layout, smooth ceilings, pot lights, and laminate flooring. Modern kitchen with quartz countertops, stainless steel appliances, and ample cabinetry. Bright living area with walkout to a private balcony. Spacious bedroom with large window and generous closet.Enjoy an extensive range of amenities, including concierge, rooftop patio, wellness club, recreation, library, activity room, spa services, on-site physician, dining, and wine lounge.
Key facts
Property details
Rooms & baths
Parking
Rooms
4 rooms on 1 level
| Type | Dimensions | Features |
|---|---|---|
| Main | ||
| Bedroom | 15'9" × 14'9" | WindowWalk-In Closet(s) |
| Kitchen | 17'6" × 10'4" | Open ConceptHardwood Floor |
| Bedroom 2 | 10'4" × 9'11" | |
| Living Room | 13'9" × 9'10" | Combined w/DiningHardwood Floor |
Location
Market Overview
Niagara Falls
Listing data provided by the Toronto Regional Real Estate Board (TRREB).
Similar properties
The listing data is provided under copyright by the Toronto Regional Real Estate Board (TRREB). The listing data is deemed reliable but is not guaranteed accurate by TRREB. The trademarks MLS®, Multiple Listing Service® and the associated logos are owned by The Canadian Real Estate Association (CREA) and identify the quality of services provided by real estate professionals who are members of CREA.
Last updated: September 19, 2026.